NOT LISTED FOR SALE

3075 Walnut Bend Ln Unit 16 Houston, TX 77042

Westchase Neighborhood

Estimated Value: $86,038 - $94,000

2 Beds
1 Bath
765 Sq Ft
5.89 Acre Lot

Sale Details

Date Sold: September 3, 2020

Current estimated payment $975 / mo

4 Days on Market

Highlights

  • Gated Community
  • Deck
  • Community Pool
  • 256,624 Sq Ft lot
  • Contemporary Architecture
  • Breakfast Bar

About This Home

As of September 2020

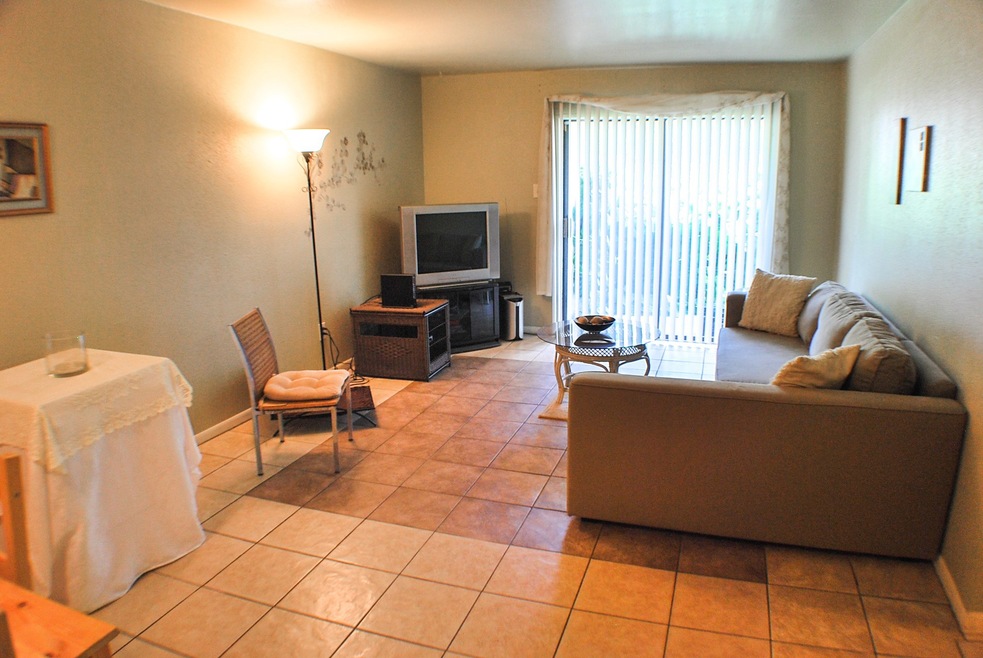
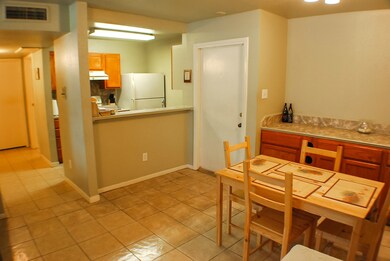
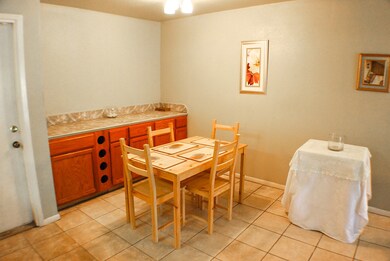
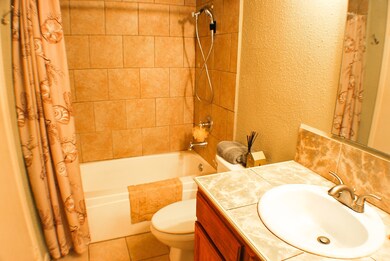
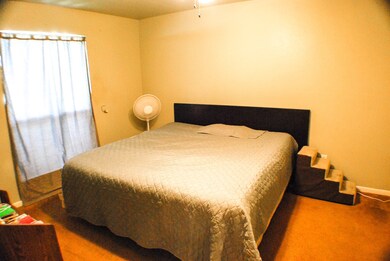
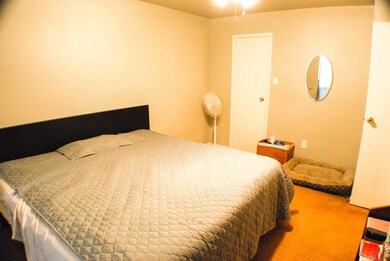
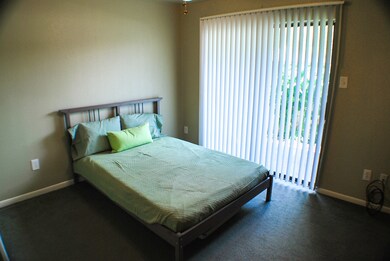
This beautifully presented unit is located in a prime position,close to Westheimer Road. One of the most popular shopping streets in the area. You can walk or drive to many of the amenities and major highways. Bus is accessible. After your day out return to your safe security monitored gated community. You'll get your very own dedicated covered parking space. Plus access to uncovered parking areas that are perfect for when you have friends & family visit. Inside you'll find comfortable, convenient pet friendly ground floor living with easy access to mailbox & trash dumpster to dispose of household trash. Contemporary modern style Formica counter tops, and back splash in kitchen and bathroom, washer & dryer connections, cook top range, wet bar, ceramic tile unit, carpet in bedrooms, luxurious patio green space, ceiling fans in bedrooms, Comcast cable & Wi-Fi ready, AT&T landline ready, central heat & air conditioning, breakfast bar, living room/dining room combo, walk in closet space.

Last Agent to Sell the Property

Michael Crider

Keller Williams Platinum License #0532662 Listed on: 07/25/2020

Keller Williams Platinum

Last Buyer's Agent

Susan Sajadi

Next Trend Realty LLC License #0703258

Property Details

Home Type

  • Condominium

Est. Annual Taxes

  • $1,165

Year Built

  • Built in 1979

Lot Details

  • 5.89

HOA Fees

  • $315 Monthly HOA Fees

Home Design

  • Contemporary Architecture
  • Traditional Architecture
  • Slab Foundation
  • Composition Roof
  • Stucco

Interior Spaces

  • 765 Sq Ft Home
  • 1-Story Property
  • Ceiling Fan
  • Window Treatments
  • Living Room
  • Carpet

Kitchen

  • Breakfast Bar
  • Electric Oven
  • Dishwasher
  • Laminate Countertops
  • Disposal

Bedrooms and Bathrooms

  • 2 Bedrooms
  • 1 Full Bathroom
  • Separate Shower

Laundry

  • Laundry in Utility Room
  • Dryer
  • Washer

Home Security

Parking

  • Detached Carport Space
  • Assigned Parking

Eco-Friendly Details

  • Energy-Efficient Thermostat

Outdoor Features

  • Deck
  • Patio

Schools

  • Outley Elementary School
  • O'donnell Middle School
  • Aisd Draw High School

Utilities

  • Central Heating and Cooling System
  • Heating System Uses Gas
  • Programmable Thermostat

Community Details

Overview

  • Association fees include common areas, insurance, maintenance structure, recreation facilities, sewer, water
  • Genesis Association
  • River Stone 1 Condo Subdivision

Recreation

  • Community Pool

Security

  • Controlled Access
  • Gated Community
  • Fire and Smoke Detector

Property Details

Home Type

Condominium

Est. Annual Taxes

$1,165

Year Built

Built in 1979

Lot Details

5.89 Acres

HOA Fees

$315 per month

Listing Details

  • Property Sub Type: Condominium
  • Prop. Type: Residential
  • Building Stories: 1
  • Year Built: 1979
  • Road Surface Type: Concrete
  • Ownership: Full Ownership
  • Subdivision Name: River Stone 1 Condo
  • Architectural Style: Contemporary/Modern, Traditional
  • Carport Y N: Yes
  • Garage Yn: No
  • Unit Levels: One
  • New Construction: No
  • Efficiency: Thermostat
  • Property Sub Type Additional: Condominium
  • UniversalParcelId: urn:reso:upi:2.0:US:48201:114-495-003-0016
  • Special Features: VirtualTour
  • Stories: 1

Interior Features

  • Appliances: Dryer, Dishwasher, Electric Oven, Disposal, Washer
  • Full Bathrooms: 1
  • Total Bedrooms: 2
  • Flooring: Carpet
  • Interior Amenities: Breakfast Bar, Laminate Counters, Separate Shower, Window Treatments, Ceiling Fan(s), Programmable Thermostat
  • Living Area: 765.0
  • Dining Room Type: Living Room
  • Stories: 3
  • Window Features: Window Coverings

Exterior Features

  • Disclosures: Seller Disclosure
  • Roof: Composition
  • Pool Private: No
  • Construction Type: Stucco
  • Exterior Features: Deck, Patio
  • Foundation Details: Slab
  • Patio And Porch Features: Deck, Patio

Garage/Parking

  • Parking Features: Assigned, Detached Carport

Utilities

  • Laundry Features: Laundry in Utility Room, Electric Dryer Hookup
  • Security: Controlled Access, Smoke Detector(s)
  • Cooling: Central Air, Electric
  • Cooling Y N: Yes
  • Heating: Central, Gas
  • Heating Yn: Yes
  • Sewer: Public Sewer
  • Water Source: Public

Condo/Co-op/Association

  • Community Features: Community Pool
  • Amenities: Gated
  • Association Fee: 315.0
  • Association Fee Frequency: Monthly
  • Association Name: Genesis

Fee Information

  • Association Fee Includes: Common Areas, Insurance, Maintenance Structure, Recreation Facilities, Sewer, Water

Schools

  • Elementary School: OUTLEY ELEMENTARY SCHOOL
  • Junior High Dist: 2 - Alief
  • High School: AISD DRAW
  • Middle Or Junior School: O'DONNELL MIDDLE SCHOOL

Tax Info

  • Tax Year: 2019
  • Tax Annual Amount: 1165.0

Ownership History

We collect this data history from publicly available records. To have your information removed, we recommend requesting removal directly through your county’s website.

Date Name Owned For Owner Type

Purchase Details

Listed on
Jul 25, 2020
Closed on
Sep 3, 2020
Sold by
Bought by
Seller's Agent
Michael Crider
Keller Williams Platinum
Buyer's Agent
Susan Sajadi
Next Trend Realty LLC
List Price
$65,000
Current Estimated Value
$90,760

Home Financials for this Owner

Home Financials are based on the most recent Mortgage that was taken out on this home.
Avg. Annual Appreciation
6.73%

Purchase Details

Closed on
Apr 15, 2011
Sold by
Bought by

Purchase Details

Closed on
Feb 1, 2011
Sold by
Bought by

Purchase Details

Closed on
Nov 12, 2010
Sold by
Bought by
Source: Public Records

Range of Values:

--
Value Increase
--
Percent Increase
--
Adjusted for Inflation
Collateral Analytics

Collateral Analytics Collateral Analytics AVMs (Automated Valuation Model) employ a number of statistical approaches combined with neighborhood-specific comparable selection guarantees the most up-to-date and precise valuations.

Not Available

Collateral Analytics does not have data for the current month. Please view the chart for historical values.

ICE

ICE Mortgage Technology ICE Mortgage Technology’s AVM (Automated Valuation Model) is a state-of-the-art online residential property valuation tool that provides a quick and accurate estimate of the value of almost any home in the U.S.

Not Available

ICE Mortgage Technology does not have data for the current month. Please view the chart for historical values.

First American

First American First American Data & Analytics’ next-generation AVM combines unrivaled data assets with a blended ensemble of valuation models to produce highly accurate, reliable valuations you can trust.

Not Available

First American does not have data for the current month. Please view the chart for historical values.

Quantarium

Quantarium Quantarium’s valuation service, repeatedly proven the industry’s most accurate and comprehensive, is supercharged with a self-learning and auto-tuning AI engine that continually becomes smarter and more accurate as it processes daily inputs from the industry’s leading RE data lake.

Not Available

Quantarium does not have data for the current month. Please view the chart for historical values.

Average Value
Not Available
List Price
Sold Price
Create a Home Valuation Report for This Property
The Home Valuation Report is an in-depth analysis detailing your home's value as well as a comparison with similar homes in the area

Home Values in the Area

Source: Public Records

Average Home Value in this Area


Source: Public Records

Purchase History

We collect this data history from publicly available records. To have your information removed, we recommend requesting removal directly through your county’s website.

Date Buyer Sale Price Title Company
-- None Listed On Document
-- Old Republic National Title
$37,098 None Available
-- None Available
Source: Public Records

Property History

We collect this data history from publicly available records. To have your information removed, we recommend requesting removal directly through your county’s website.

Date Event Price List to Sale Price per Sq Ft
08/03/2025 08/03/25 Off Market -- -- --
09/03/2020 09/03/20 Sold -- -- --
08/04/2020 08/04/20 Pending -- -- --
07/25/2020 07/25/20 For Sale $65,000 -- $85 / Sq Ft
Source: Houston Association of REALTORS®

Tax History

We collect this data history from publicly available records. To have your information removed, we recommend requesting removal directly through your county’s website.

Year Tax Paid Tax Assessment Tax Assessment Total Assessment is a certain percentage of the fair market value that is determined by local assessors to be the total taxable value of land and additions on the property. Land Improvement
2025 $2,064 $91,576 $17,399 $74,177
2024 $1,976 $86,994 $16,529 $70,465
2023 $1,988 $93,212 $17,710 $75,502
2022 $1,682 $72,322 $13,741 $58,581
2021 $1,519 $62,242 $11,826 $50,416
2020 $1,281 $65,364 $12,419 $52,945
2019 $1,222 $53,220 $10,112 $43,108
2018 $224 $53,220 $10,112 $43,108
2017 $1,000 $53,220 $10,112 $43,108
2016 $909 $54,582 $10,371 $44,211
2015 $489 $50,819 $9,656 $41,163
2014 $489 $41,757 $7,934 $33,823
Source: Public Records

Agents Affiliated with this Home

  • Section Image
  • Section Image
See All Agents

Map

Source: Houston Association of REALTORS®

MLS Number: 87427432

Houston Association of REALTORS®

APN: 1144950030016

Your Personal Tour Guide

Ask me questions while you tour the home.