
Gabrielle Fanelli
The Property Lounge
(843) 350-5298
215 Total Sales
6 in Inman
$185K - $410K Price Range

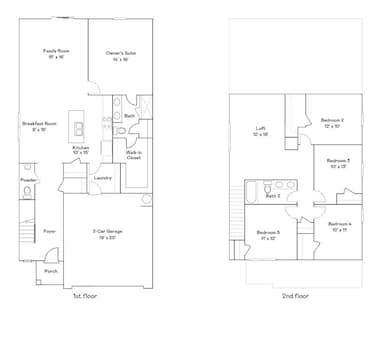
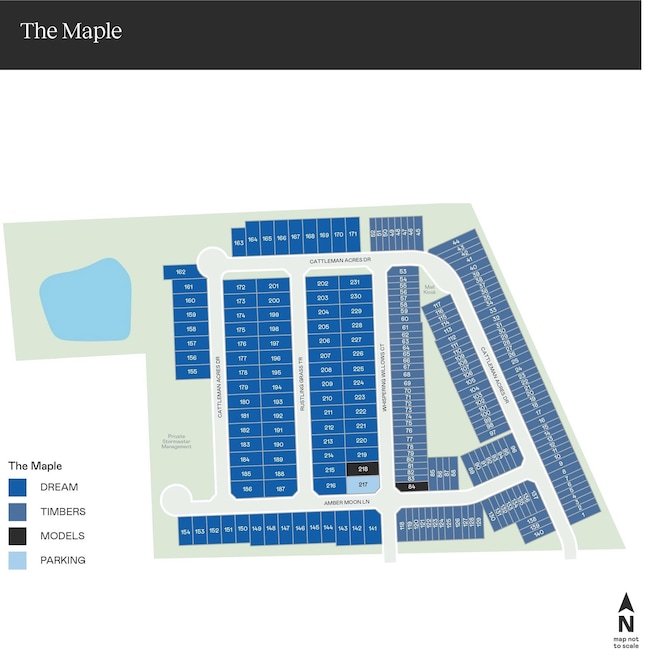


The Emerson plan at The Maple in Inman, SC, is a dream family home. With 5 bedrooms and 2.5 bathrooms, this spacious two-story design offers an open, airy layout perfect for modern living. The heart of the home is the gourmet kitchen with a large center island, perfect for family meals and gatherings. The cozy family room flows seamlessly into the breakfast area, creating a warm, inviting space. The owner's suite on the main floor offers a private retreat, while upstairs features a versatile loft and four spacious bedrooms, three with walk-in closets, providing room for everyone to grow and thrive. It's the ideal home for making lasting memories with your loved ones. It's ideal for families seeking a peaceful neighborhood with convenient connections to Greenville and Spartanburg.
Gabrielle Fanelli
The Property Lounge
(843) 350-5298
215 Total Sales
6 in Inman
$185K - $410K Price Range
Lisa Alexander
Del-Co Realty Group, Inc.
(864) 999-4346
125 Total Sales
4 in Inman
$300K - $947K Price Range
Laura Simmons
Laura Simmons & Associates Real Estate
(864) 385-1861
205 Total Sales
3 in Inman
$570K - $590K Price Range
Christina Driver
Main Street Realty Group LLC
(828) 521-0793
65 Total Sales
2 in Inman
$312,000 Price Range
Mary Beth Shealy
Western Upstate Keller Williams
(980) 550-4670
127 Total Sales
2 in Inman
$185,000 Price Range
John Toomey
New View Realty
(828) 818-8785
25 Total Sales
2 in Inman
$379,000 Price Range
We collect this data history from publicly available records. To have your information removed, we recommend requesting removal directly through your county’s website.
| Date | Event | Price | List to Sale | Price per Sq Ft |
|---|---|---|---|---|
| 08/15/2025 08/15/25 | Sold | $252,600 | -6.4% | $109 / Sq Ft |
| 07/30/2025 07/30/25 | Pending | -- | -- | -- |
| 06/23/2025 06/23/25 | Price Changed | $269,999 | -1.8% | $117 / Sq Ft |
| 06/16/2025 06/16/25 | Price Changed | $274,999 | -1.1% | $119 / Sq Ft |
| 06/13/2025 06/13/25 | Price Changed | $277,999 | -0.7% | $121 / Sq Ft |
| 06/09/2025 06/09/25 | Price Changed | $279,999 | -0.7% | $121 / Sq Ft |
| 06/03/2025 06/03/25 | Price Changed | $281,999 | -1.1% | $122 / Sq Ft |
| 05/27/2025 05/27/25 | Price Changed | $284,999 | -1.4% | $124 / Sq Ft |
| 04/29/2025 04/29/25 | For Sale | $288,999 | -- | $125 / Sq Ft |
K
Seller's Agent in 2025
Katherine Jarrett
Lennar Carolinas, LLC
(704) 243-5871
276 Total Sales
Source: Multiple Listing Service of Spartanburg
MLS Number: SPN323180
Disclaimer: Certain information contained herein is derived from information provided by parties other than Homes.com. All information provided is deemed reliable, but is not guaranteed to be accurate and should be independently verified.
Based on information submitted to the MLS GRID. All data is obtained from various sources and may not have been verified by broker or MLS GRID. Supplied Open House Information is subject to change without notice. All information should be independently reviewed and verified for accuracy. Properties may or may not be listed by the office/agent presenting the information. Some IDX listings have been excluded from this website. IDX information is provided exclusively for personal, non-commercial use, and may not be used for any purpose other than to identify prospective properties consumers may be interested in purchasing.
Information is deemed reliable but not guaranteed.
Listings courtesy of Multiple Listing Service of Spartanburg as distributed by MLS GRID.
Based on information submitted to the MLS GRID
Ask me questions while you tour the home.