
Seller's Agent in 2022
Susan Mature
ERA-Wilder Realty-Sumter
(803) 468-5576
39 Total Sales
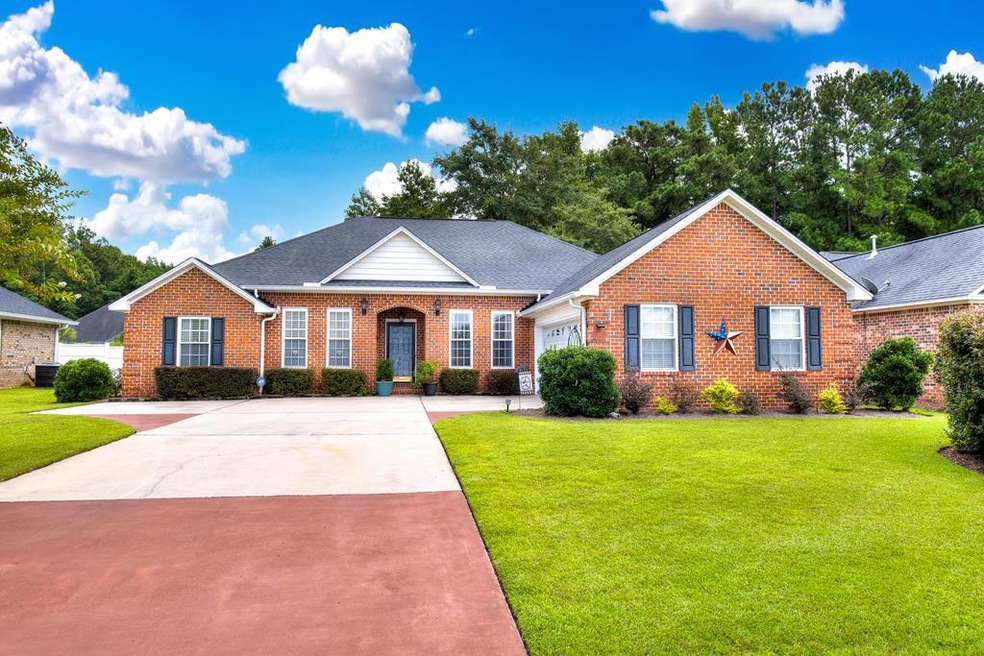

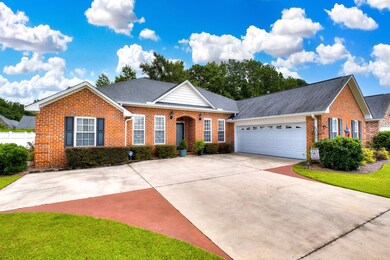
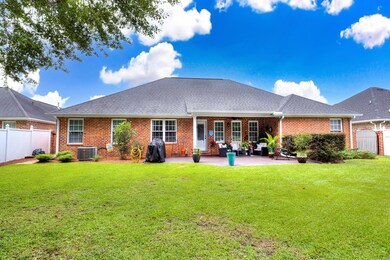
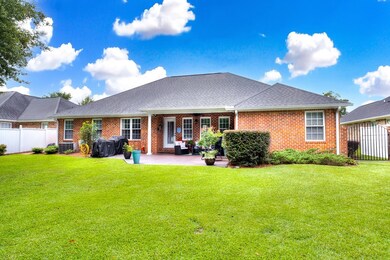
Estimated Value: $358,367 - $392,000
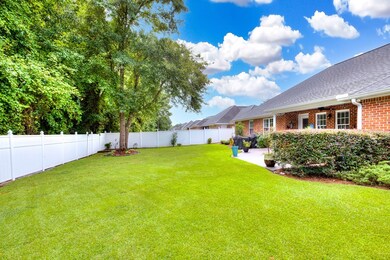
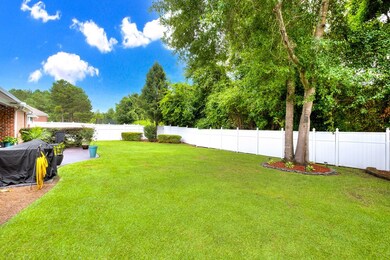
Welcome to the pride of Carolina Palms with this custom built Wilkes designed 4 bedroom 2 bath split floor plan home with a dedicated office. This unique design includes 9 ft ceilings extending to the dining room with beautiful chair rails and wainscoting. The open floor plan invites you into the spacious great room with cathedral ceilings, gas fireplace and warm colors that add to the charm of this gorgeous home. The well appointed kitchen boasts tasteful granite countertops, SS appliances, & a dining area all open to the great room. The master wing includes a walk in closet, masterbath with soaker tub & walk in shower + dual sinks and a spacious master bedroom. There are 3 other bedrooms and the office on the opposite side of the home. Beautifully landscaped, fenced yard. HOA Includes: Front entrance maintenance
Last Agent to Sell the Property
ERA-Wilder Realty-Sumter Brokerage Phone: 8037747653 License #96150 Listed on: 08/31/2022
We collect this data history from publicly available records. To have your information removed, we recommend requesting removal directly through your county’s website.
We collect this data history from publicly available records. To have your information removed, we recommend requesting removal directly through your county’s website.
| Date | Buyer | Sale Price | Title Company |
|---|---|---|---|
| $310,000 | None Listed On Document | ||
| $233,900 | -- | ||
| $32,370 | -- |
We collect this data history from publicly available records. To have your information removed, we recommend requesting removal directly through your county’s website.
| Date | Status | Borrower | Loan Amount |
|---|---|---|---|
| Open | $322,904 | ||
| Closed | $317,130 | ||
| Previous Owner | $216,650 | ||
| Previous Owner | $228,500 | ||
| Previous Owner | $241,618 | ||
| Previous Owner | $172,500 |
We collect this data history from publicly available records. To have your information removed, we recommend requesting removal directly through your county’s website.
| Date | Event | Price | List to Sale | Price per Sq Ft |
|---|---|---|---|---|
| 11/15/2022 11/15/22 | Sold | $310,000 | 0.0% | $135 / Sq Ft |
| 08/31/2022 08/31/22 | Pending | -- | -- | -- |
| 08/31/2022 08/31/22 | For Sale | $310,000 | -- | $135 / Sq Ft |
We collect this data history from publicly available records. To have your information removed, we recommend requesting removal directly through your county’s website.
| Year | Tax Paid | Tax Assessment Tax Assessment Total Assessment is a certain percentage of the fair market value that is determined by local assessors to be the total taxable value of land and additions on the property. | Land | Improvement |
|---|---|---|---|---|
| 2025 | $2,471 | $13,590 | $1,120 | $12,470 |
| 2024 | $2,471 | $13,590 | $1,120 | $12,470 |
| 2023 | $2,471 | $13,590 | $1,120 | $12,470 |
| 2022 | $1,983 | $10,880 | $1,120 | $9,760 |
| 2021 | $1,792 | $10,880 | $1,120 | $9,760 |
| 2020 | $1,792 | $9,210 | $1,120 | $8,090 |
| 2019 | $1,777 | $9,210 | $1,120 | $8,090 |
| 2018 | $1,713 | $9,210 | $1,120 | $8,090 |
| 2017 | $1,749 | $9,210 | $1,120 | $8,090 |
| 2016 | $1,776 | $9,210 | $1,120 | $8,090 |
| 2015 | $1,893 | $9,480 | $1,300 | $8,180 |
| 2014 | $1,893 | $9,480 | $1,300 | $8,180 |
| 2013 | -- | $9,400 | $1,300 | $8,100 |
Seller's Agent in 2022
Susan Mature
ERA-Wilder Realty-Sumter
(803) 468-5576
39 Total Sales
Buyer's Agent in 2022
Leigh S. Mcelveen
ERA-Wilder Realty-Sumter
(803) 934-6225
234 Total Sales
Source: Sumter Board of REALTORS®
MLS Number: 152733
APN: 186-11-06-010
Disclaimer: Certain information contained herein is derived from information provided by parties other than Homes.com. All information provided is deemed reliable, but is not guaranteed to be accurate and should be independently verified.
The data relating to real estate for sale on this web site comes in part from the Internet Data exchange (“IDX”) program of the Sumter Board of Realtors. IDX information is provided exclusively for consumers' personal, non-commercial use and may not be used for any purpose other than to identify prospective properties consumers may be interested in purchasing. Listings held by brokerage firms other than Ten-X are indicated by detailed information about them such as the name of the listing firms.
Information deemed reliable but not guaranteed.
Copyright© 2026 Sumter Board of Realtors. All Rights Reserved.
Ask me questions while you tour the home.