
Francesca Cable
COLDWELL BANKER - KPDD
(737) 205-1572
126 Total Sales
30 in North Columbus
$150K - $340K Price Range

Estimated Value: $180,000 - $205,294
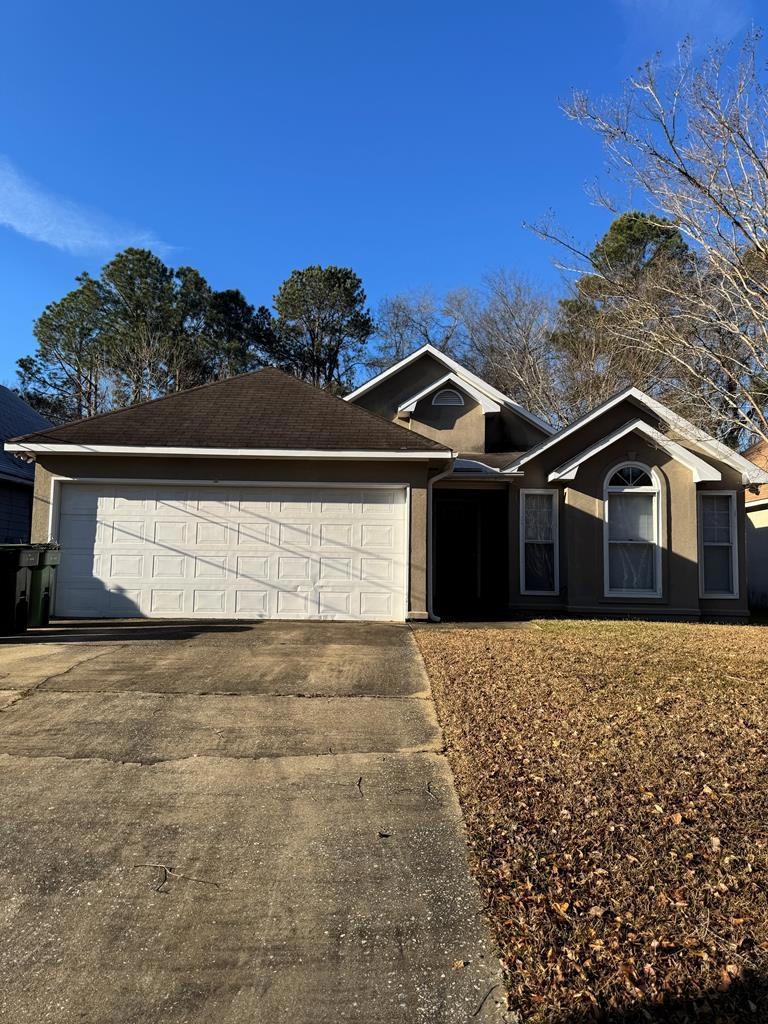
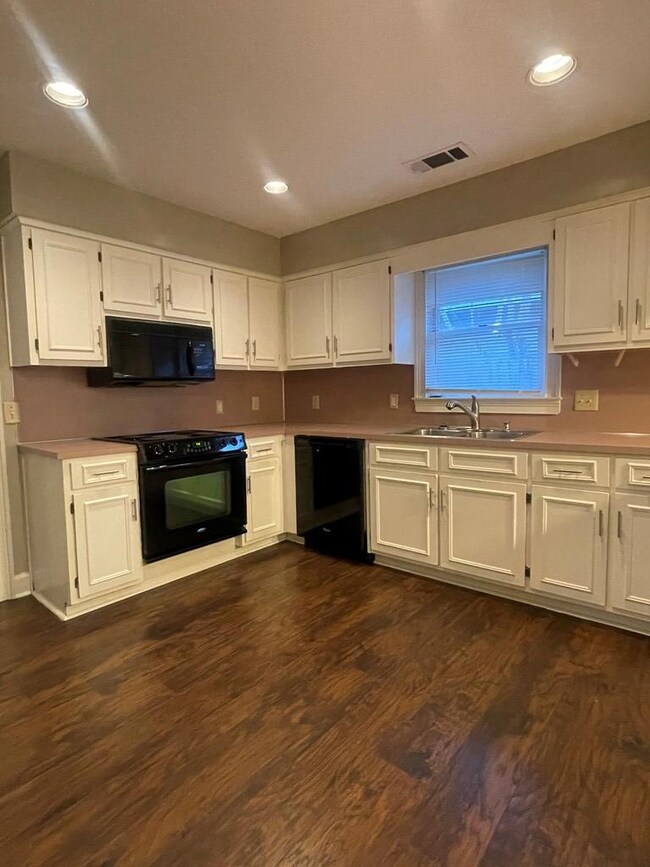
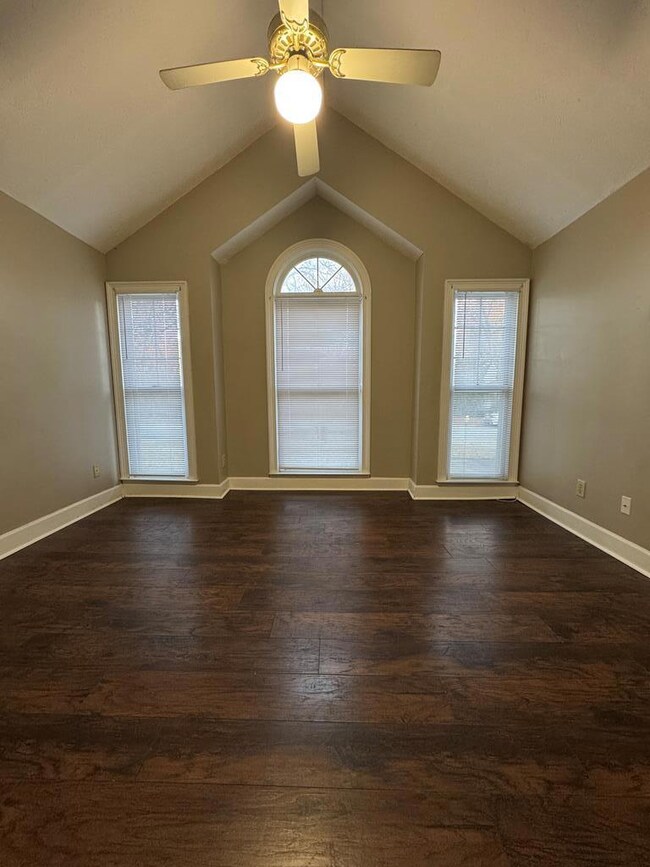
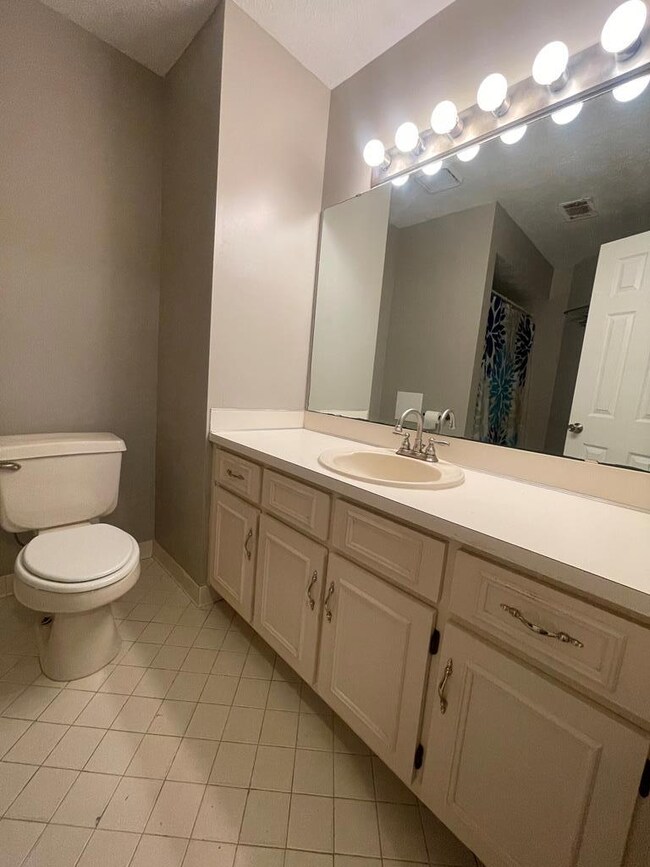
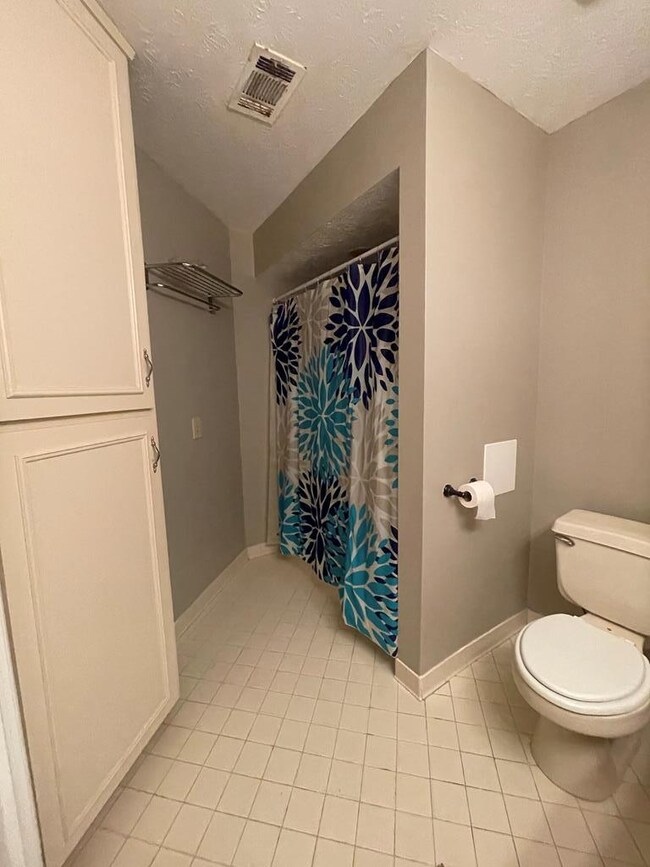
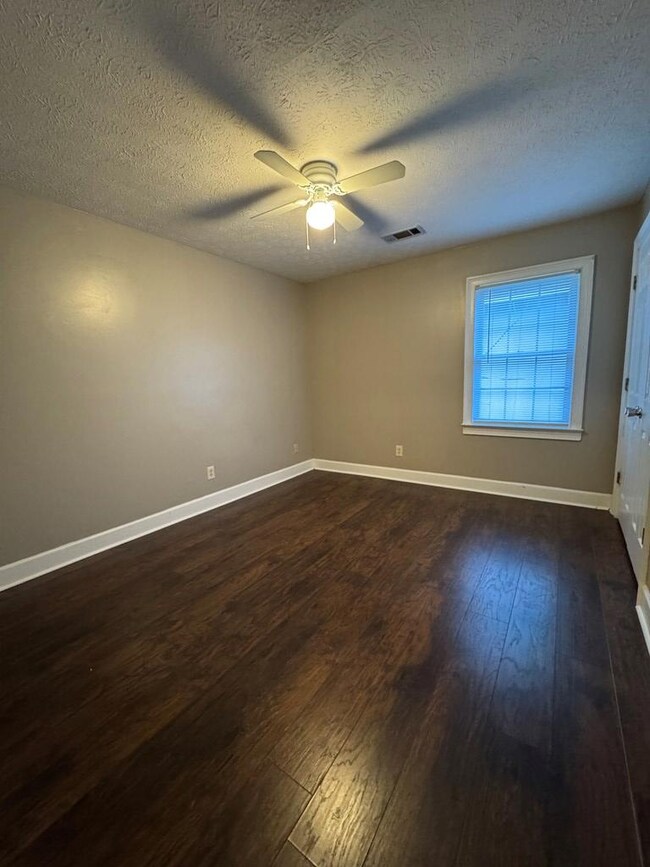
This inviting 3-bedroom, 2-bathroom home offers the perfect blend of comfort and convenience. Situated in a desirable neighborhood, it's just minutes from Hardaway, Richards, and Clubview schools. With easy access to the highway, commuting is a breeze. The master suite includes an ensuite bath for added privacy, while the additional bedrooms are perfect for family, guests, or a home office. Home features a 2 car garage, a screened in back porch, and a private fenced backyard. With its great location and functional space, this home is a must-see for anyone looking to settle in a vibrant and well-connected community. Don't miss the opportunity to make this home yours!
Last Agent to Sell the Property
Coldwell Banker / Kennon, Parker, Duncan & Davis Brokerage Phone: 7062561000 License #404076 Listed on: 01/12/2025
Co-Listed By
Coldwell Banker / Kennon, Parker, Duncan & Davis Brokerage Phone: 7062561000 License #393796
We collect this data history from publicly available records. To have your information removed, we recommend requesting removal directly through your county’s website.
Francesca Cable
COLDWELL BANKER - KPDD
(737) 205-1572
126 Total Sales
30 in North Columbus
$150K - $340K Price Range
Melissa Brown
Normand Real Estate
(706) 756-8776
49 Total Sales
18 in North Columbus
$90K - $679K Price Range
Tammy Woods
Keller Williams Realty River Cities
(706) 786-4788
54 Total Sales
9 in North Columbus
$95K - $435K Price Range
John Daniel II
Broadmoor Realty Company
(866) 954-9082
70 Total Sales
16 in North Columbus
$18K - $260K Price Range
Valerie Howard
BHHS Georgia Properties
(770) 562-7594
112 Total Sales
2 in North Columbus
$427,425 Price Range
Danny Amberson
Champions Realty
(762) 240-3828
34 Total Sales
3 in North Columbus
$149K - $260K Price Range
We collect this data history from publicly available records. To have your information removed, we recommend requesting removal directly through your county’s website.
| Date | Buyer | Sale Price | Title Company |
|---|---|---|---|
| $165,000 | None Listed On Document | ||
| Thagard Stacy | -- | None Listed On Document | |
| Thagard Stacy | -- | None Listed On Document |
We collect this data history from publicly available records. To have your information removed, we recommend requesting removal directly through your county’s website.
| Date | Status | Borrower | Loan Amount |
|---|---|---|---|
| Open | $165,000 | ||
| Closed | Blumen Group Llc | $157,500 | |
| Previous Owner | Mcmillen David L | $110,500 |
We collect this data history from publicly available records. To have your information removed, we recommend requesting removal directly through your county’s website.
| Date | Event | Price | List to Sale | Price per Sq Ft |
|---|---|---|---|---|
| 02/07/2025 02/07/25 | Sold | $165,000 | -5.7% | $116 / Sq Ft |
| 01/15/2025 01/15/25 | Pending | -- | -- | -- |
| 01/12/2025 01/12/25 | For Sale | $175,000 | -- | $123 / Sq Ft |
We collect this data history from publicly available records. To have your information removed, we recommend requesting removal directly through your county’s website.
| Year | Tax Paid | Tax Assessment Tax Assessment Total Assessment is a certain percentage of the fair market value that is determined by local assessors to be the total taxable value of land and additions on the property. | Land | Improvement |
|---|---|---|---|---|
| 2026 | $2,788 | $71,216 | $10,456 | $60,760 |
| 2025 | $2,788 | $71,216 | $10,456 | $60,760 |
| 2024 | $2,607 | $66,596 | $10,456 | $56,140 |
| 2023 | $2,623 | $66,596 | $10,456 | $56,140 |
| 2022 | $2,320 | $56,812 | $10,456 | $46,356 |
| 2021 | $2,129 | $52,140 | $10,456 | $41,684 |
| 2020 | $2,129 | $52,140 | $10,456 | $41,684 |
| 2019 | $2,136 | $52,140 | $10,456 | $41,684 |
| 2018 | $2,136 | $52,140 | $10,456 | $41,684 |
| 2017 | $2,143 | $52,140 | $10,456 | $41,684 |
| 2016 | $1,520 | $36,858 | $6,934 | $29,924 |
| 2015 | $1,522 | $36,858 | $6,934 | $29,924 |
| 2014 | $1,524 | $36,858 | $6,934 | $29,924 |
| 2013 | -- | $36,858 | $6,934 | $29,924 |
PP
Seller's Agent in 2025
Peyton Profitt
Coldwell Banker / Kennon, Parker, Duncan & Davis
(706) 289-9862
12 in this area
34 Total Sales
Seller Co-Listing Agent in 2025
Kyle Profitt
Coldwell Banker / Kennon, Parker, Duncan & Davis
(762) 822-7739
22 in this area
73 Total Sales
TD
Buyer's Agent in 2025
Tim Drew
Coldwell Banker / Kennon, Parker, Duncan & Davis
(706) 442-7218
39 in this area
117 Total Sales
Source: Columbus Board of REALTORS® (GA)
MLS Number: 218847
APN: 068-065-006
Disclaimer: Certain information contained herein is derived from information provided by parties other than Homes.com. All information provided is deemed reliable, but is not guaranteed to be accurate and should be independently verified.
IDX information is provided exclusively for personal, non-commercial use, and may not be used for any purpose other than to identify prospective properties consumers may be interested in purchasing. Information is deemed reliable but not guaranteed.
Ask me questions while you tour the home.