
Adam Linder
Northrop Realty
(302) 643-3114
90 Total Sales
1 in Harbeson
$660,000 Price
Estimated Value: $976,000 - $1,003,268
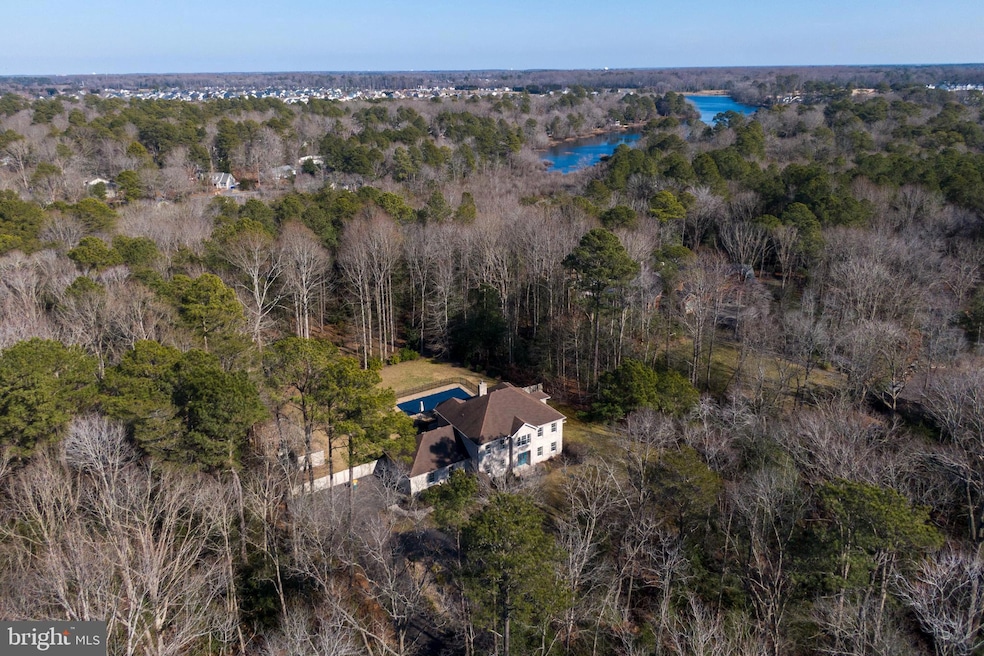
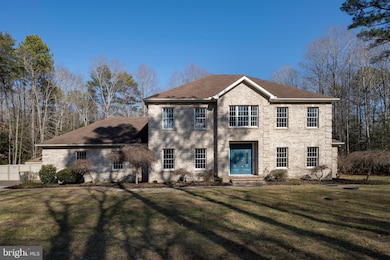
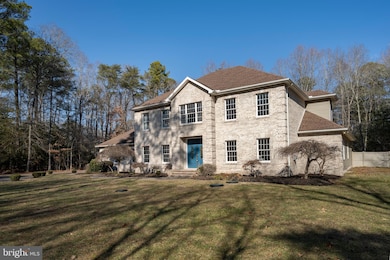
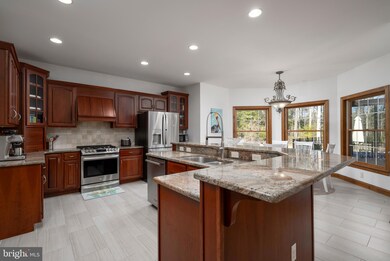
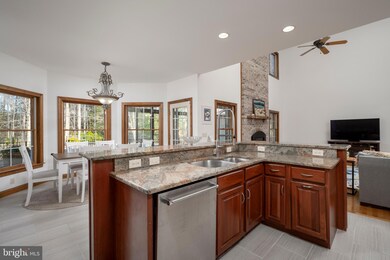
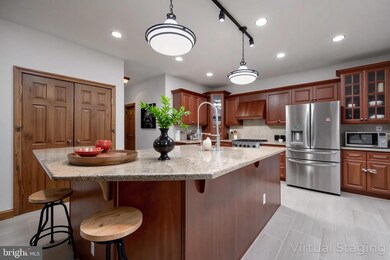
Luxurious 5BR/4BA Estate on 5.5 Acres in Harbeson
Experience elegance and privacy in this 4,000 sq. ft. estate featuring 5 bedrooms and 4 full bathrooms. The two-story family room with a fireplace serves as a striking centerpiece, while the formal dining and living rooms offer perfect spaces for gathering and entertaining. A first-floor en-suite with heated floors, a private office, and a full bath provide comfort and convenience. Upstairs includes a second en-suite, three additional bedrooms with a shared full bath, and a versatile bonus room ideal for hobbies or relaxation.
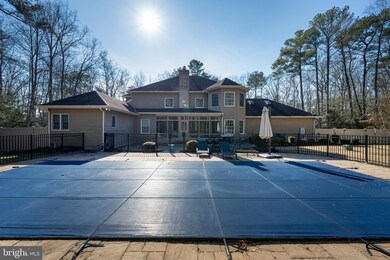
Outdoor living shines in this gardener’s dream—enjoy beautifully landscaped grounds, unwind on the enclosed rear porch, or take a dip in the 16’ x 40’ heated saltwater pool. The oversized 2-car garage includes a Tesla charger for modern convenience.
Set on 5.5 acres, this property offers space, comfort, and serenity. Avoid the busy highways and take the scenic back roads to the beach, shopping, and restaurants, all while enjoying the tranquility of this peaceful setting. A rare opportunity for refined living in a picturesque location.
Last Agent to Sell the Property
(302) 645-6661 rachel.cooper@penfedrealty.com Berkshire Hathaway HomeServices PenFed Realty Brokerage Phone: 3026456661 License #RA-0031036 Listed on: 02/14/2025
We collect this data history from publicly available records. To have your information removed, we recommend requesting removal directly through your county’s website.
Adam Linder
Northrop Realty
(302) 643-3114
90 Total Sales
1 in Harbeson
$660,000 Price
Kim Hitchens
Dave McCarthy & Associates, Inc.
(302) 664-7522
77 Total Sales
4 in Harbeson
$350K - $1.8M Price Range
DEBBIE REED
RE/MAX Realty Group Rehoboth
(302) 303-8919
728 Total Sales
12 in Harbeson
$265K - $1.6M Price Range
Joseph Maggio
Dave McCarthy & Associates, Inc.
(302) 253-7949
89 Total Sales
2 in Harbeson
$350K - $580K Price Range
Joseph Loughran
Long & Foster Real Estate, Inc.
(240) 839-6012
76 Total Sales
1 in Harbeson
$455,000 Price
Lydia Ragonese
Compass
(302) 240-4077
69 Total Sales
1 in Harbeson
$600,000 Price
We collect this data history from publicly available records. To have your information removed, we recommend requesting removal directly through your county’s website.
| Date | Buyer | Sale Price | Title Company |
|---|---|---|---|
| $980,000 | None Listed On Document | ||
| Rosenthal Richard | $1,195,000 | Bonnie M Benson Pa | |
| Colon Israel | $410,000 | None Available | |
| Wells Fargo Bank Na | $350,332 | None Available | |
| Jang Wonsik J | $79,900 | -- |
We collect this data history from publicly available records. To have your information removed, we recommend requesting removal directly through your county’s website.
| Date | Status | Borrower | Loan Amount |
|---|---|---|---|
| Open | $196,000 | ||
| Open | Antonov Borislav S | $735,000 | |
| Previous Owner | Colon Israel | $300,000 |
We collect this data history from publicly available records. To have your information removed, we recommend requesting removal directly through your county’s website.
| Date | Event | Price | List to Sale | Price per Sq Ft | Prior Sale |
|---|---|---|---|---|---|
| 12/22/2025 12/22/25 | Sold | $980,000 | -6.7% | $245 / Sq Ft | |
| 06/27/2025 06/27/25 | Price Changed | $1,050,000 | -12.5% | $262 / Sq Ft | |
| 04/05/2025 04/05/25 | Price Changed | $1,200,000 | -7.7% | $300 / Sq Ft | |
| 02/14/2025 02/14/25 | For Sale | $1,299,900 | +8.8% | $325 / Sq Ft | |
| 04/14/2022 04/14/22 | Sold | $1,195,000 | -4.4% | $299 / Sq Ft | View Prior Sale |
| 02/07/2022 02/07/22 | Pending | -- | -- | -- | |
| 12/08/2021 12/08/21 | Price Changed | $1,250,000 | -3.8% | $312 / Sq Ft | |
| 10/06/2021 10/06/21 | For Sale | $1,300,000 | +217.1% | $325 / Sq Ft | |
| 09/27/2016 09/27/16 | Sold | $410,000 | -9.9% | $102 / Sq Ft | View Prior Sale |
| 08/24/2016 08/24/16 | Pending | -- | -- | -- | |
| 07/08/2016 07/08/16 | For Sale | $454,900 | -- | $114 / Sq Ft |
We collect this data history from publicly available records. To have your information removed, we recommend requesting removal directly through your county’s website.
| Year | Tax Paid | Tax Assessment Tax Assessment Total Assessment is a certain percentage of the fair market value that is determined by local assessors to be the total taxable value of land and additions on the property. | Land | Improvement |
|---|---|---|---|---|
| 2025 | $1,713 | $50,100 | $3,600 | $46,500 |
| 2024 | $2,472 | $50,100 | $3,600 | $46,500 |
| 2023 | $2,470 | $50,100 | $3,600 | $46,500 |
| 2022 | $2,381 | $50,100 | $3,600 | $46,500 |
| 2021 | $2,359 | $50,100 | $3,600 | $46,500 |
| 2020 | $2,352 | $50,100 | $3,600 | $46,500 |
| 2019 | $2,356 | $50,100 | $3,600 | $46,500 |
| 2018 | $2,200 | $50,100 | $0 | $0 |
| 2017 | $2,107 | $50,100 | $0 | $0 |
| 2016 | $1,810 | $45,300 | $0 | $0 |
| 2015 | $1,729 | $45,300 | $0 | $0 |
| 2014 | $1,716 | $45,300 | $0 | $0 |
Seller's Agent in 2025
Rachel Cooper
BHHS PenFed (actual)
(302) 670-9619
1 in this area
62 Total Sales
JK
Buyer's Agent in 2025
JOE KIRK
NextHome Tomorrow Realty
(302) 569-5246
1 in this area
4 Total Sales
RT
Seller's Agent in 2022
RANDY Touchstone
Patterson Schwartz
Buyer's Agent in 2022
Marlene Frederick
The Parker Group
(302) 584-0352
1 in this area
16 Total Sales
Seller's Agent in 2016
Lisa Mathena
The Lisa Mathena Group, Inc.
(302) 236-6232
4 in this area
187 Total Sales
Source: Bright MLS
MLS Number: DESU2078184
APN: 234-11.00-79.03
Disclaimer: Certain information contained herein is derived from information provided by parties other than Homes.com. All information provided is deemed reliable, but is not guaranteed to be accurate and should be independently verified.
The data relating to real estate for sale on this website appears in part through the BRIGHT Internet Data Exchange program, a voluntary cooperative exchange of property listing data between licensed real estate brokerage firms, and is provided by BRIGHT through a licensing agreement.
Listing information is from various brokers who participate in the Bright MLS IDX program and not all listings may be visible on the site.
The property information being provided on or through the website is for the personal, non-commercial use of consumers and such information may not be used for any purpose other than to identify prospective properties consumers may be interested in purchasing.
Some properties which appear for sale on the website may no longer be available because they are for instance, under contract, sold or are no longer being offered for sale.
Property information displayed is deemed reliable but is not guaranteed.
Copyright 2026 Bright MLS, Inc.
Ask me questions while you tour the home.