
Colleen Schultz
Keller Williams Premier Realty Lake Minnetonka
(952) 649-6656
104 Total Sales
1 in Waseca
$206,000 Price


Estimated Value: $254,866
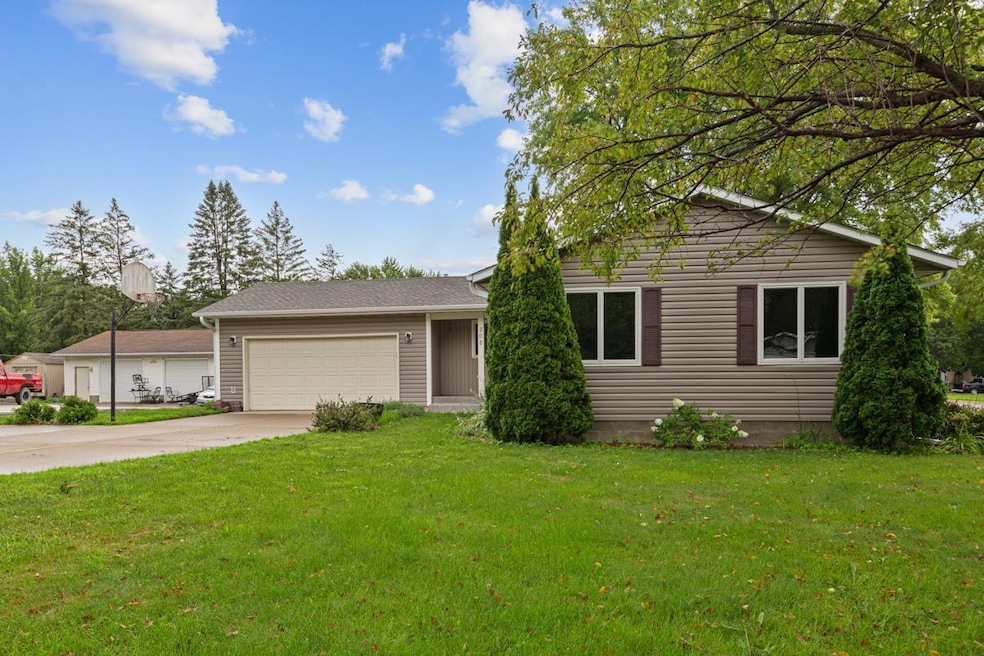
Welcome to your next home! This beautifully updated 3 bedroom, 2 bathroom gem is tucked away on a peaceful cul-de-sac. Offering comfort, charm and incredible potential. With brand new carpet and fresh paint throughout, the home feels like new from the moment you step inside. The inviting living room features unique arched entryways that add architectural interest and timeless character. The kitchen and dining area flow effortlessly into a spacious deck - perfect for summer grilling and relaxing evenings outdoors. A well-built shed in the backyard provides excellent extra storage or workspace. Downstairs, you'll find even more room to grow. A finished lower level offers plenty of space, and with the installation of an egress window, you can easily add a fourth bedroom or private office. Storage wont be a concern in this home, thanks to generous closets, a spacious laundry area, and a two stall garage with extra space for tools, bikes, or hobby gear. For your safety, a radon mitigation system is already installed. Don't miss out on this versatile and stylish home with both charm and room to expand. Schedule your showing today!
We collect this data history from publicly available records. To have your information removed, we recommend requesting removal directly through your county’s website.
Colleen Schultz
Keller Williams Premier Realty Lake Minnetonka
(952) 649-6656
104 Total Sales
1 in Waseca
$206,000 Price
Patrick Sullivan
RE/MAX Advantage Plus
(952) 209-8837
216 Total Sales
1 in Waseca
$150,000 Price
Jennifer Fielding
eXp Realty
(507) 431-1625
110 Total Sales
2 in Waseca
$185K - $240K Price Range
Kevin Kolbet
Kolbet Realtors
(641) 552-0245
262 Total Sales
1 in Waseca
$415,000 Price
Erik Jensen
AMERICAN WAY REALTY
(507) 448-5701
114 Total Sales
3 in Waseca
$158K - $195K Price Range
Christa Wolner
Connect Real Estate Group, LLC
(507) 607-2636
70 Total Sales
2 in Waseca
$285,000 Price Range
We collect this data history from publicly available records. To have your information removed, we recommend requesting removal directly through your county’s website.
| Date | Buyer | Sale Price | Title Company |
|---|---|---|---|
| $250,000 | -- |
We collect this data history from publicly available records. To have your information removed, we recommend requesting removal directly through your county’s website.
| Date | Event | Price | List to Sale | Price per Sq Ft |
|---|---|---|---|---|
| 08/20/2025 08/20/25 | Sold | $250,000 | -5.6% | $132 / Sq Ft |
| 07/21/2025 07/21/25 | Pending | -- | -- | -- |
| 07/17/2025 07/17/25 | For Sale | $264,900 | -- | $139 / Sq Ft |
We collect this data history from publicly available records. To have your information removed, we recommend requesting removal directly through your county’s website.
| Year | Tax Paid | Tax Assessment Tax Assessment Total Assessment is a certain percentage of the fair market value that is determined by local assessors to be the total taxable value of land and additions on the property. | Land | Improvement |
|---|---|---|---|---|
| 2025 | $3,188 | $203,169 | $0 | $0 |
| 2024 | $3,156 | $222,400 | $33,500 | $188,900 |
| 2023 | $3,140 | $216,600 | $33,500 | $183,100 |
| 2022 | $2,938 | $188,200 | $41,900 | $146,300 |
| 2021 | $2,688 | $163,400 | $36,500 | $126,900 |
| 2020 | $2,558 | $151,100 | $33,800 | $117,300 |
| 2019 | $2,264 | $143,700 | $32,300 | $111,400 |
| 2018 | $2,206 | $129,900 | $29,100 | $100,800 |
| 2017 | $2,026 | $104,400 | $23,388 | $81,012 |
| 2016 | $1,810 | $102,700 | $22,076 | $80,624 |
| 2015 | -- | $89,900 | $20,817 | $69,083 |
| 2012 | -- | $97,300 | $21,289 | $76,011 |
Seller's Agent in 2025
Tracy Steinberg
ERA Gillespie Real Estate
(507) 213-1154
89 Total Sales
Buyer's Agent in 2025
ShaLee Ebertowski
Edina Realty, Inc.
(507) 461-4130
30 Total Sales
Source: NorthstarMLS
MLS Number: 6756808
APN: 17.604.0230
Disclaimer: Certain information contained herein is derived from information provided by parties other than Homes.com. All information provided is deemed reliable, but is not guaranteed to be accurate and should be independently verified.
All data is obtained from various sources and may not have been verified by broker or MLS GRID. Supplied Open House Information is subject to change without notice. All information should be independently reviewed and verified for accuracy. Properties may or may not be listed by the office/agent presenting the information. Some IDX listings have been excluded from this website.
Listings courtesy of NorthstarMLS as distributed by MLS GRID.
Based on information submitted to the MLS GRID
Ask me questions while you tour the home.