
Seller's Agent in 2026
Skye Ector
eXp Realty, LLC Central
(256) 342-8147
53 Total Sales


Estimated Value: $252,000 - $267,000
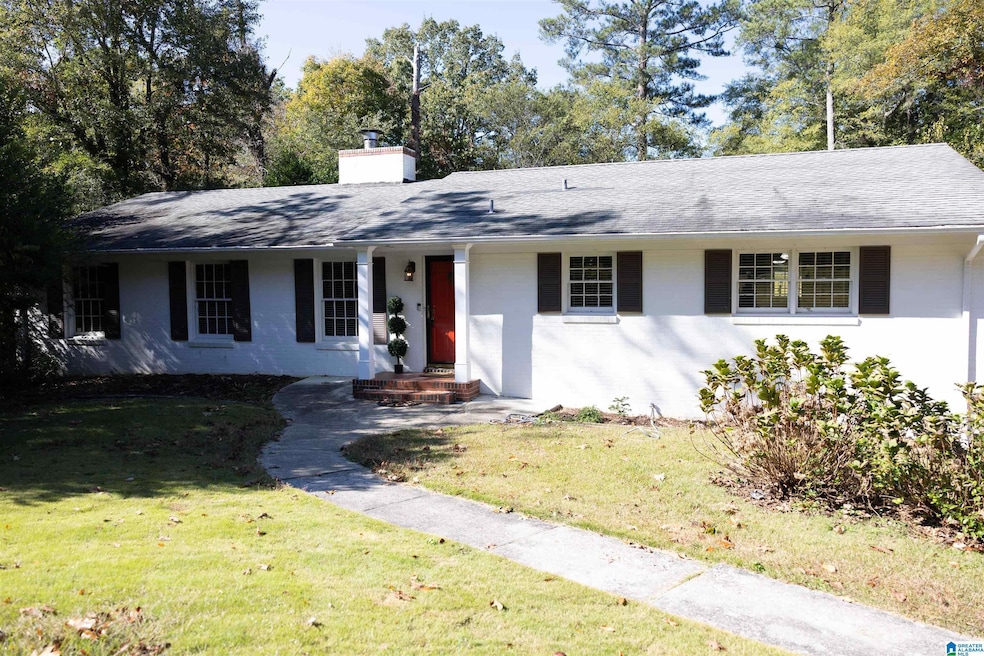
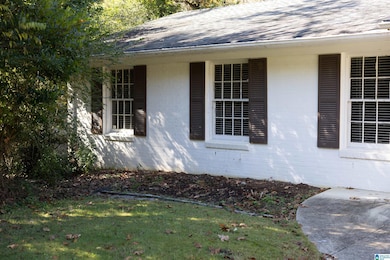
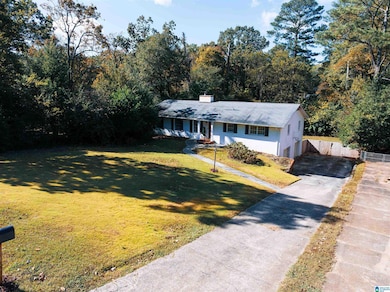
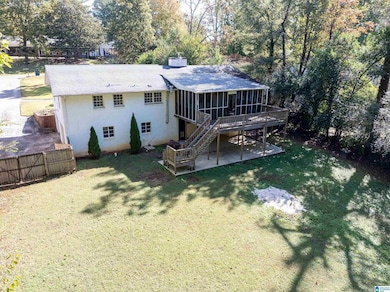
Welcome to this beautifully maintained 1971 home offering timeless charm and exceptional space. The full finished basement features a bar, a private bedroom and bathroom, making it perfect for entertaining or guest accommodations. Main level includes a family room, separate living room, and formal dining room, and a kitchen with a center island- ideal for family gatherings of any size. Enjoy peaceful mornings and relaxing evenings on the covered and screened back porch. This home is full of character and ready to welcome its next owner!
We collect this data history from publicly available records. To have your information removed, we recommend requesting removal directly through your county’s website.
We collect this data history from publicly available records. To have your information removed, we recommend requesting removal directly through your county’s website.
| Date | Buyer | Sale Price | Title Company |
|---|---|---|---|
| $214,900 | None Available | ||
| $143,000 | -- |
We collect this data history from publicly available records. To have your information removed, we recommend requesting removal directly through your county’s website.
| Date | Status | Borrower | Loan Amount |
|---|---|---|---|
| Open | $214,600 | ||
| Previous Owner | $118,000 |
We collect this data history from publicly available records. To have your information removed, we recommend requesting removal directly through your county’s website.
| Date | Event | Price | List to Sale | Price per Sq Ft | Prior Sale |
|---|---|---|---|---|---|
| 02/27/2026 02/27/26 | Sold | $255,000 | 0.0% | $76 / Sq Ft | |
| 01/02/2026 01/02/26 | Price Changed | $255,000 | -5.5% | $76 / Sq Ft | |
| 11/28/2025 11/28/25 | Price Changed | $269,900 | -3.6% | $80 / Sq Ft | |
| 11/12/2025 11/12/25 | Price Changed | $279,900 | -3.4% | $83 / Sq Ft | |
| 10/18/2025 10/18/25 | For Sale | $289,900 | +34.9% | $86 / Sq Ft | |
| 06/26/2021 06/26/21 | Sold | $214,900 | 0.0% | $78 / Sq Ft | View Prior Sale |
| 06/11/2021 06/11/21 | For Sale | $214,900 | 0.0% | $78 / Sq Ft | |
| 03/22/2021 03/22/21 | Pending | -- | -- | -- | |
| 10/15/2020 10/15/20 | For Sale | $214,900 | +50.3% | $78 / Sq Ft | |
| 01/11/2017 01/11/17 | Sold | $143,000 | 0.0% | $52 / Sq Ft | View Prior Sale |
| 01/11/2017 01/11/17 | Pending | -- | -- | -- | |
| 01/11/2017 01/11/17 | For Sale | $143,000 | -- | $52 / Sq Ft |
We collect this data history from publicly available records. To have your information removed, we recommend requesting removal directly through your county’s website.
| Year | Tax Paid | Tax Assessment Tax Assessment Total Assessment is a certain percentage of the fair market value that is determined by local assessors to be the total taxable value of land and additions on the property. | Land | Improvement |
|---|---|---|---|---|
| 2025 | $1,185 | $23,800 | $0 | $0 |
| 2024 | $1,107 | $22,294 | $1,550 | $20,744 |
| 2023 | $1,107 | $22,294 | $1,550 | $20,744 |
| 2022 | $1,148 | $22,294 | $1,550 | $20,744 |
| 2021 | $652 | $13,642 | $1,550 | $12,092 |
| 2020 | $714 | $14,648 | $1,550 | $13,098 |
| 2019 | $735 | $15,044 | $1,552 | $13,492 |
| 2018 | $735 | $15,060 | $0 | $0 |
| 2017 | $785 | $30,240 | $0 | $0 |
| 2016 | $738 | $15,120 | $0 | $0 |
| 2013 | -- | $14,680 | $0 | $0 |
Seller's Agent in 2026
Skye Ector
eXp Realty, LLC Central
(256) 342-8147
53 Total Sales
Buyer's Agent in 2026
Donna Haynes
ERA King Real Estate - Pell City
(256) 493-4950
134 Total Sales
Seller's Agent in 2021
Anna King
ERA King Real Estate
(256) 310-2233
305 Total Sales
Buyer's Agent in 2021
Kimberly Young
ERA King Real Estate
(256) 294-4045
115 Total Sales
Seller's Agent in 2017
Randy Laney
KW Realty Group
(256) 310-9596
32 Total Sales
Buyer's Agent in 2017
E. Andrew Brunson
Brokers Network, LLC.
(678) 252-2131
90 Total Sales
Source: Greater Alabama MLS
MLS Number: 21433962
APN: 21-02-09-4-001-058.000
Disclaimer: Certain information contained herein is derived from information provided by parties other than Homes.com. All information provided is deemed reliable, but is not guaranteed to be accurate and should be independently verified.
IDX information is provided exclusively for personal, non-commercial use, and may not be used for any purpose other than to identify prospective properties consumers may be interested in purchasing. Information is deemed reliable but not guaranteed.
Ask me questions while you tour the home.