7 Christopher Way Anniston, AL 36207
Anniston AreaEstimated payment $3,022/month
Highlights
- Mountain View
- Outdoor Fireplace
- Porch
- Freestanding Bathtub
- Attic
- Open Patio
About This Home
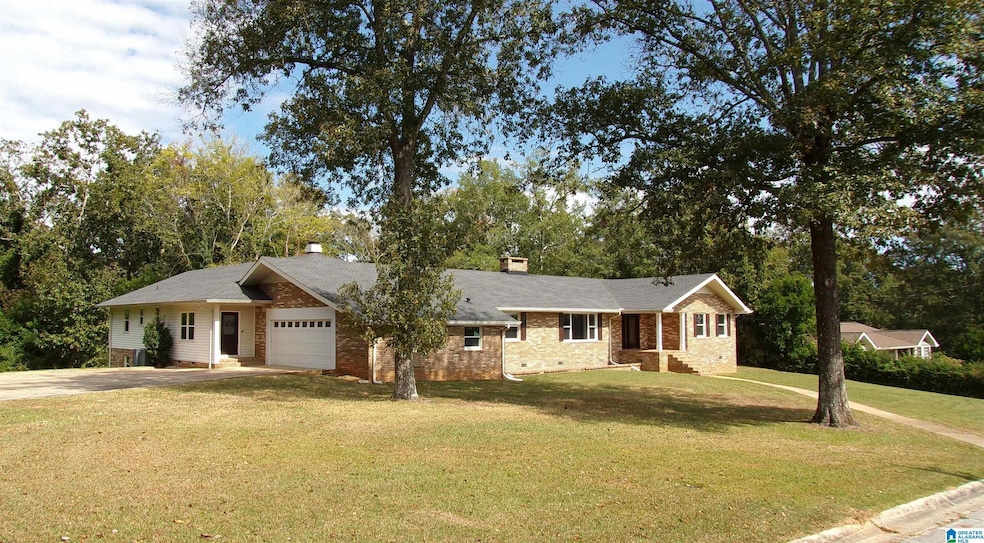
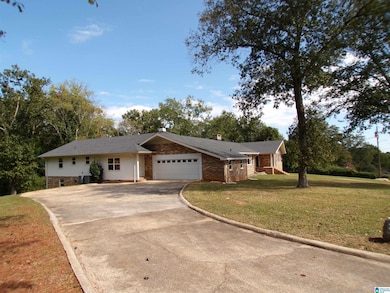
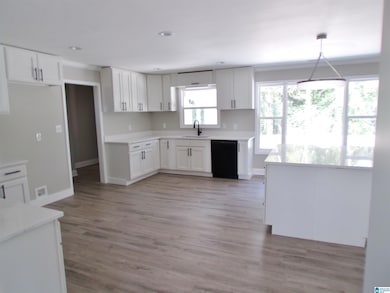
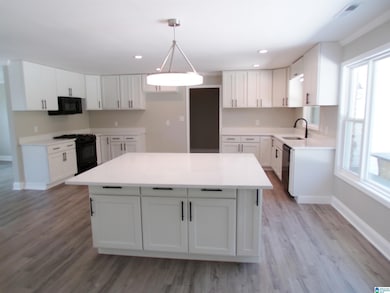
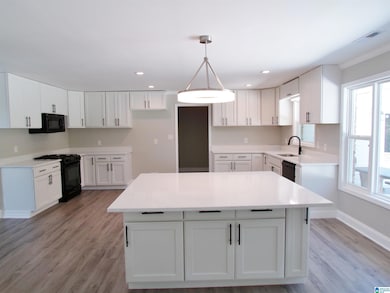
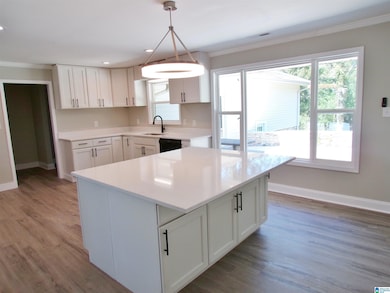
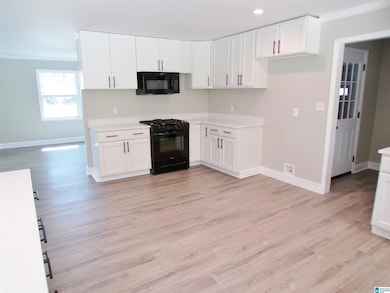
Stunning, 10th St. Mountain Estate home offers 5648 ft.². This full brick 6 bedrooms, 4 full baths Home has been totally remodeled. New roof one year old. New energy, efficient, vinyl windows. New 3 HVAC units, one year-old. New waterproof LVP floors. New ceramic tile in all bathrooms. There are three large living areas plus a downstairs great room.. Kitchen area is huge with all new cabinetry, New quartz counter tops, New appliance and all new hardware and lighting fixtures makes this a cooks delight. The huge master bedroom offers a luxurious updated his and hers bathroom with a stunning separate freestanding bathtub and a huge tiled shower and separate vanities. One bedroom has a on suite bathroom. The home has been totally rewired, and all new plumbing throughout the home, including new lighting fixtures, and all new plumbing fixtures. There’s nothing left to do but just move in to a luxurious totally updated mountain home.
Home Details
Home Type
- Single Family
Year Built
- Built in 1963
Lot Details
- 33,106 Sq Ft Lot
Parking
- Garage
- Side Facing Garage
- Driveway
Home Design
- Brick Exterior Construction
- Vinyl Siding
Interior Spaces
- Recessed Lighting
- 3 Fireplaces
- Wood Burning Fireplace
- Marble Fireplace
- Brick Fireplace
- French Doors
- Mountain Views
- Finished Basement
- Natural lighting in basement
- Attic
Bedrooms and Bathrooms
- 6 Bedrooms
- 4 Full Bathrooms
- Freestanding Bathtub
Laundry
- Laundry Room
- Laundry on main level
- Washer and Gas Dryer Hookup
Outdoor Features
- Open Patio
- Outdoor Fireplace
- Porch
Schools
- Cobb Elementary School
- Anniston Middle School
- Anniston High School
Utilities
- Multiple cooling system units
- Central Heating and Cooling System
- Heat Pump System
- Underground Utilities
- Gas Water Heater
Map
Tax History
We collect this data history from publicly available records. To have your information removed, we recommend requesting removal directly through your county’s website.
| Year | Tax Paid | Tax Assessment Tax Assessment Total Assessment is a certain percentage of the fair market value that is determined by local assessors to be the total taxable value of land and additions on the property. | Land | Improvement |
|---|---|---|---|---|
| 2025 | $2,141 | $41,280 | $0 | $0 |
| 2024 | $2,996 | $57,976 | $6,000 | $51,976 |
| 2023 | $2,996 | $57,976 | $6,000 | $51,976 |
| 2022 | $2,986 | $57,976 | $6,000 | $51,976 |
| 2021 | $2,518 | $48,908 | $6,000 | $42,908 |
| 2020 | $2,682 | $51,888 | $6,000 | $45,888 |
| 2019 | $2,753 | $53,268 | $6,000 | $47,268 |
| 2018 | $2,753 | $53,260 | $0 | $0 |
| 2017 | $2,587 | $48,360 | $0 | $0 |
| 2016 | $2,501 | $48,360 | $0 | $0 |
| 2013 | -- | $46,960 | $0 | $0 |
Property History
We collect this data history from publicly available records. To have your information removed, we recommend requesting removal directly through your county’s website.
| Date | Event | Price | List to Sale | Price per Sq Ft | Prior Sale |
|---|---|---|---|---|---|
| 09/17/2026 09/17/26 | Price Changed | $499,999 | -4.8% | $89 / Sq Ft | |
| 06/04/2026 06/04/26 | Price Changed | $525,000 | -4.5% | $93 / Sq Ft | |
| 04/08/2026 04/08/26 | Price Changed | $550,000 | -1.8% | $97 / Sq Ft | |
| 10/17/2025 10/17/25 | For Sale | $560,000 | +148.9% | $99 / Sq Ft | |
| 02/27/2024 02/27/24 | Sold | $225,000 | -15.1% | $48 / Sq Ft | View Prior Sale |
| 02/16/2024 02/16/24 | Pending | -- | -- | -- | |
| 01/05/2024 01/05/24 | For Sale | $265,000 | -- | $57 / Sq Ft |
Purchase History
We collect this data history from publicly available records. To have your information removed, we recommend requesting removal directly through your county’s website.
| Date | Type | Sale Price | Title Company |
|---|---|---|---|
| Quit Claim Deed | -- | -- |
Mortgage History
We collect this data history from publicly available records. To have your information removed, we recommend requesting removal directly through your county’s website.
| Date | Status | Loan Amount | Loan Type |
|---|---|---|---|
| Open | $143,700 | Commercial | |
| Closed | $140,000 | Future Advance Clause Open End Mortgage |
Source: Greater Alabama MLS
MLS Number: 21434428

APN: 21-02-09-4-002-018.000
Disclaimer: Certain information contained herein is derived from information provided by parties other than Homes.com. All information provided is deemed reliable, but is not guaranteed to be accurate and should be independently verified.
IDX information is provided exclusively for personal, non-commercial use, and may not be used for any purpose other than to identify prospective properties consumers may be interested in purchasing. Information is deemed reliable but not guaranteed.
- 31 Timothy Trace
- 17 Christopher Way
- 5 Ruby Ridge Rd
- 6 Lanier Place
- 15 Timothy Trace
- 224 Wildwood Rd
- 15 Dawvon Terrace
- 1 Laurel Canyon St
- 33 Sunset Dr
- 5 Diana Hills Rd
- 0 Windsor Cir Unit 21382751
- 3 Diana Hills Rd
- 605 Crestview Rd
- 1041 Michael Ln
- 2706 Martha Brooks Ln
- 233 Fairway Dr
- 2202 Hathaway Heights Rd
- 200 Fairway Dr
- 813 Brookhaven Rd
- 714 Hillyer High Rd
- 1512 E 10th St
- 15 Mt Camille St
- 905 Kirkwood Ave
- 2320 Coleman Rd
- 703 Knox Ave
- 705 Knox Ave
- 1930 Coleman Rd
- 529 Leighton Ave Unit 2B
- 1703 Mccall Dr
- 1436 Nocoseka Trail
- 2028 Thomas Ave
- 602 Jewell St
- 1627 Coleman Rd Unit Oxford Estates 15
- 607 E 22nd St
- 414 E 23rd St
- 200 W 19th St
- 2221 Gurnee Ave
- 1108 Hwy Dr
- 283 Ivy Place
- 212 E 29th St
Ask me questions while you tour the home.