
Ashlie Taskey
Keystone Property Group, LLC
(765) 626-3162
126 Total Sales
1 in Sheridan
$359,000 Price


Estimated Value: $188,917
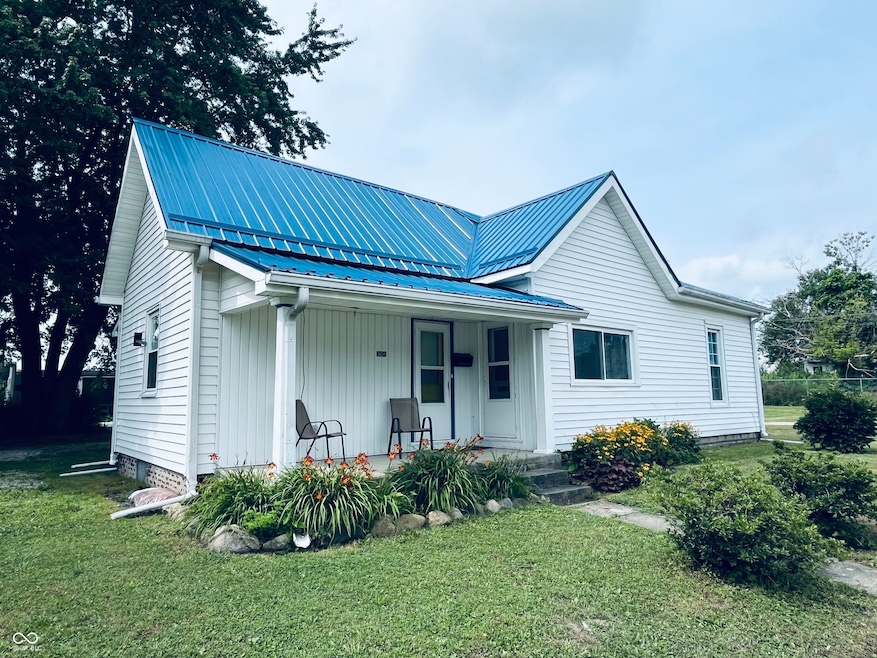
This beautiful turn of the century home has had some awesome updates, such as new Electrical panel, all new updated electrical outlets, new flooring, and all rooms painted and added features. So step back in time to this beautiful well-built home, still has some of the original features from long ago. This stunning 2-bedroom home 1 full bathroom home offers, Laminate flooring throughout the Dining room and Living room. Newer Vinyl Flooring in the Kitchen. This Home offers an outdoor Building that could be finished off and make a great She Shed or Man Cave. Please note: The Yellow Shed in the backyard does NOT convey with the property. You are a close walk to the Monon Trails, to Main Street to enjoy the eateries, short drive to the library, and to the parks. Just minutes to St Rd 47, St Rd. 38 and US 31, but without the traffic noise. Come home to Sheridan.
Ashlie Taskey
Keystone Property Group, LLC
(765) 626-3162
126 Total Sales
1 in Sheridan
$359,000 Price
Charlie Brown
MyHomeIndy.com
(833) 240-8538
59 Total Sales
1 in Sheridan
$257,288 Price
Brian Wignall
F.C. Tucker Company
(877) 506-2672
342 Total Sales
2 in Sheridan
$200K - $281K Price Range
Kaleesha Thompson
Keller Williams Indy Metro NE
(888) 373-2061
58 Total Sales
1 in Sheridan
$265,000 Price
Nichole Kammers
Epique Inc
(317) 376-4825
78 Total Sales
1 in Sheridan
$330,000 Price
Raymond Habash MS
F.C. Tucker Company
(463) 214-3914
177 Total Sales
2 in Sheridan
$205K - $350K Price Range
We collect this data history from publicly available records. To have your information removed, we recommend requesting removal directly through your county’s website.
| Date | Event | Price | List to Sale | Price per Sq Ft |
|---|---|---|---|---|
| 12/05/2025 12/05/25 | Sold | $185,000 | 0.0% | $173 / Sq Ft |
| 11/07/2025 11/07/25 | Pending | -- | -- | -- |
| 11/07/2025 11/07/25 | Price Changed | $185,000 | +14.0% | $173 / Sq Ft |
| 11/07/2025 11/07/25 | For Sale | $162,349 | -12.2% | $151 / Sq Ft |
| 08/22/2025 08/22/25 | Off Market | $185,000 | -- | -- |
| 07/27/2025 07/27/25 | Pending | -- | -- | -- |
| 07/22/2025 07/22/25 | For Sale | $162,349 | -- | $151 / Sq Ft |
Seller's Agent in 2025
Beth Rush
Snyder Strategy Realty, Inc
(317) 902-3565
31 Total Sales
Source: MIBOR Broker Listing Cooperative®
MLS Number: 22052282
APN: 29-01-32-310-003.000-002
Disclaimer: Certain information contained herein is derived from information provided by parties other than Homes.com. All information provided is deemed reliable, but is not guaranteed to be accurate and should be independently verified.
All data is obtained from various sources and may not have been verified by broker or MLS GRID. Supplied Open House Information is subject to change without notice. All information should be independently reviewed and verified for accuracy. Properties may or may not be listed by the office/agent presenting the information. Some IDX listings have been excluded from this website.
Listings courtesy of MIBOR Broker Listing Cooperative® as distributed by MLS GRID.
Based on information submitted to the MLS GRID
Ask me questions while you tour the home.