
Robert Rech
RE/MAX Dream Properties
(734) 521-4525
128 Total Sales
1 in Central Monroe
$147,000 Price
Estimated Value: $131,134
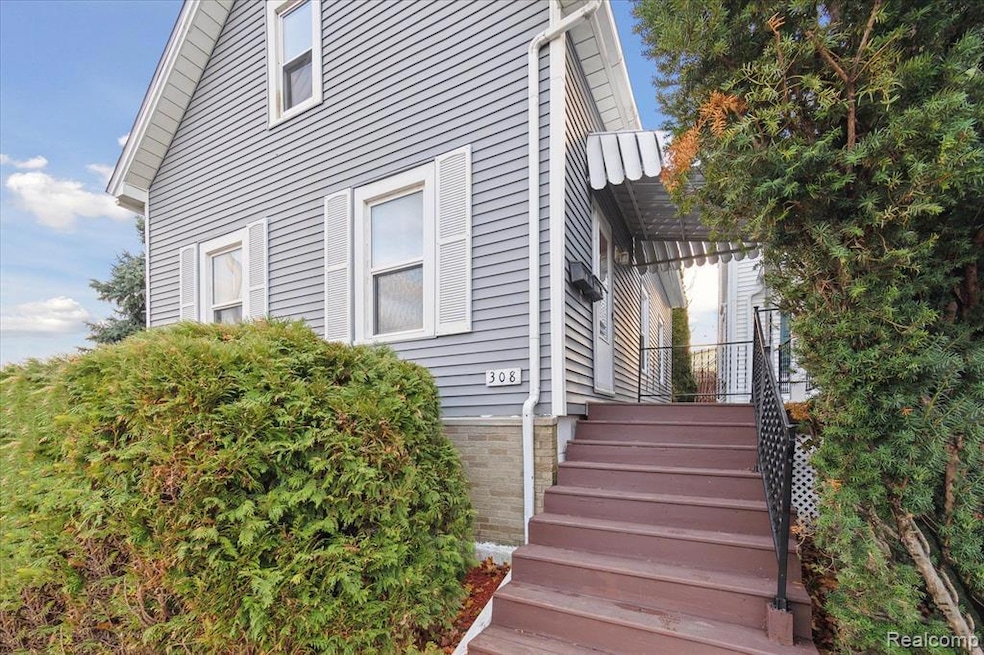
Seller is willing to get creative with the buyers. Bring any & all offers!! Who do you know that has thought about becoming an investor? Look no further. Now with new Conventional guidelines, you could even live in one unit & rent out the other for only 3-5% down! New Roof in 2018, new Vinyl Siding in 2017 & new Water Heater in 2020, newer Wallside Vinyl Windows, plus all the appliances stay (Washer/Dryer hookups are there). READY TO RENT & LIVE IN NOW! Current seller was getting $1000 for the entry level unit last year, which included water, gas, garbage & 1 parking spot in back. Upper unit rented for $650. Also included water, gas, garbage & the other parking spot in back. There is also street parking available in front. Right Downtown Monroe! Short walk across the street to The Raisin River, parks, boating/fishing, restaurants, shopping, etc. Close to the hospital too! Schedule a showing now to view a piece of Monroe's history. The property used to be the pharmacy!
Last Agent to Sell the Property
KW Realty Livingston License #6501377257 Listed on: 12/30/2024
We collect this data history from publicly available records. To have your information removed, we recommend requesting removal directly through your county’s website.
Robert Rech
RE/MAX Dream Properties
(734) 521-4525
128 Total Sales
1 in Central Monroe
$147,000 Price
Kylee Boyle
Elite Realty
(947) 500-4874
67 Total Sales
1 in Central Monroe
$4,999 Price
Jacob Levicki
Real Estate One Monroe
(734) 807-4151
251 Total Sales
3 in Central Monroe
$185K - $725K Price Range
Anissa Yoder
Key Realty LTD
(567) 666-7903
132 Total Sales
1 in Central Monroe
$180,000 Price
Linda Selvidge
Century 21 Allstar Real Estate Team, Inc
(734) 349-3510
26 Total Sales
3 in Central Monroe
$85K - $215K Price Range
Doris LaBeau
RE/MAX Masters, INC.
(734) 802-1288
49 Total Sales
1 in Central Monroe
$62,500 Price
We collect this data history from publicly available records. To have your information removed, we recommend requesting removal directly through your county’s website.
| Date | Buyer | Sale Price | Title Company |
|---|---|---|---|
| $115,000 | None Listed On Document | ||
| $65,000 | Lawyers Title |
We collect this data history from publicly available records. To have your information removed, we recommend requesting removal directly through your county’s website.
| Date | Status | Borrower | Loan Amount |
|---|---|---|---|
| Previous Owner | $63,822 |
We collect this data history from publicly available records. To have your information removed, we recommend requesting removal directly through your county’s website.
| Date | Event | Price | List to Sale | Price per Sq Ft | Prior Sale |
|---|---|---|---|---|---|
| 04/23/2025 04/23/25 | Sold | $115,000 | -4.2% | $80 / Sq Ft | |
| 04/14/2025 04/14/25 | Pending | -- | -- | -- | |
| 04/07/2025 04/07/25 | Price Changed | $120,000 | -6.9% | $84 / Sq Ft | |
| 03/08/2025 03/08/25 | Price Changed | $128,900 | -4.4% | $90 / Sq Ft | |
| 02/17/2025 02/17/25 | Price Changed | $134,900 | -3.6% | $94 / Sq Ft | |
| 02/04/2025 02/04/25 | Price Changed | $139,900 | -3.5% | $97 / Sq Ft | |
| 01/27/2025 01/27/25 | Price Changed | $144,900 | -3.3% | $101 / Sq Ft | |
| 01/20/2025 01/20/25 | Price Changed | $149,900 | -3.2% | $104 / Sq Ft | |
| 01/14/2025 01/14/25 | Price Changed | $154,900 | -3.1% | $108 / Sq Ft | |
| 01/02/2025 01/02/25 | Price Changed | $159,900 | -5.9% | $111 / Sq Ft | |
| 12/30/2024 12/30/24 | For Sale | $169,900 | +161.4% | $118 / Sq Ft | |
| 07/16/2018 07/16/18 | Sold | $65,000 | -5.8% | $70 / Sq Ft | View Prior Sale |
| 05/06/2018 05/06/18 | Pending | -- | -- | -- | |
| 10/10/2017 10/10/17 | For Sale | $69,000 | -- | $74 / Sq Ft |
We collect this data history from publicly available records. To have your information removed, we recommend requesting removal directly through your county’s website.
| Year | Tax Paid | Tax Assessment Tax Assessment Total Assessment is a certain percentage of the fair market value that is determined by local assessors to be the total taxable value of land and additions on the property. | Land | Improvement |
|---|---|---|---|---|
| 2025 | $975 | $51,300 | $51,300 | $0 |
| 2024 | $931 | $47,310 | $0 | $0 |
| 2023 | $890 | $32,280 | $0 | $0 |
| 2022 | $1,284 | $32,280 | $0 | $0 |
| 2021 | $1,240 | $27,690 | $0 | $0 |
| 2020 | $1,160 | $25,300 | $0 | $0 |
| 2019 | $1,103 | $25,300 | $0 | $0 |
| 2018 | $574 | $20,640 | $0 | $0 |
| 2017 | $751 | $20,640 | $0 | $0 |
| 2016 | $737 | $17,500 | $0 | $0 |
| 2015 | $713 | $12,630 | $0 | $0 |
| 2014 | $713 | $12,630 | $0 | $0 |
| 2013 | -- | $12,900 | $0 | $0 |
Seller's Agent in 2025
Pharen Scott
KW Realty Livingston
(734) 740-5361
1 in this area
66 Total Sales
Buyer's Agent in 2025
Ashley Harrison
Epique Realty
(734) 386-0060
1 in this area
8 Total Sales
A
Seller's Agent in 2018
Ann MacIver
Coldwell Banker Haynes R.E. in Monroe
(734) 735-6861
6 Total Sales
J
Buyer's Agent in 2018
Judith Slaven
ERA Prime Real Estate Group
Source: Realcomp
MLS Number: 20240094360
APN: 55-39-00469-001
Disclaimer: Certain information contained herein is derived from information provided by parties other than Homes.com. All information provided is deemed reliable, but is not guaranteed to be accurate and should be independently verified.
IDX provided courtesy of Realcomp II Ltd. via Ten-X and MLS
Copyright 2026 Realcomp II Ltd. Shareholders
IDX information is provided exclusively for consumers' personal, noncommercial use and may not be used for any purpose other than to identify prospective properties consumers may be interested in purchasing. The accuracy of all information, regardless of source, is not guaranteed or warranted. All information should be independently verified.
Listing Information presented by local MLS brokerage: Ten-X, local REALTOR®- Arlene Richardson - (888)-952-6393
Ask me questions while you tour the home.