NOT LISTED FOR SALE

308 Greenridge Dr Dunkirk, MD 20754

Dunkirk Area
5 Beds
2.5 Baths
2,420 Sq Ft
1.01 Acre Lot

Highlights

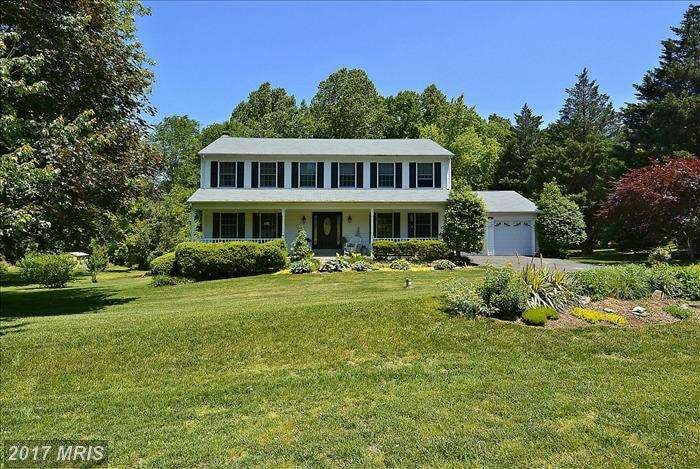
  • Colonial Architecture
  • Sun or Florida Room
  • 2 Car Attached Garage
  • 1 Fireplace
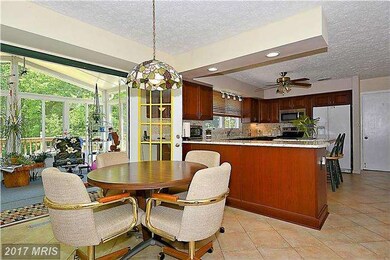
  • Combination Kitchen and Living
  • Eat-In Kitchen

About This Home

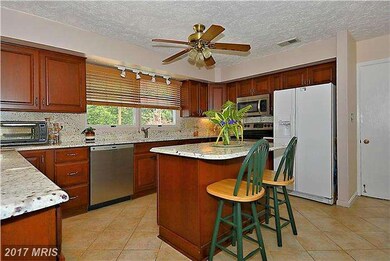
BEST VALUE IN DUNKIRK. New carpet and fresh paint throughout. Upgraded kitchen with Stainless steel appliances and Granite countertops. Sunroom off the back with expansive deck and fenced in yard along with 2 car garage. Must see in South county. 1 YR. HOME WARRANTY INCLUDED.

Last Agent to Sell the Property

Rich Thomas

(301) 658-6186 richthomasrealtor@gmail.com Redfin Corp Listed on: 05/26/2015

Redfin Corp

Last Buyer's Agent

Brenda Wolfe

(410) 286-9632 leads@hometowneteam.com Home Towne Real Estate License #632946

Home Towne Real Estate
Create a Home Valuation Report for This Property
The Home Valuation Report is an in-depth analysis detailing your home's value as well as a comparison with similar homes in the area

Home Details

Home Type

  • Single Family

Est. Annual Taxes

  • $4,281

Year Built

  • Built in 1989

Lot Details

  • 1.01 Acre Lot
  • Property is in very good condition
  • Property is zoned RA

HOA Fees

  • $3 Monthly HOA Fees

Parking

  • 2 Car Attached Garage
  • Driveway

Home Design

  • Colonial Architecture
  • Vinyl Siding

Interior Spaces

  • Property has 3 Levels
  • 1 Fireplace
  • Entrance Foyer
  • Family Room
  • Combination Kitchen and Living
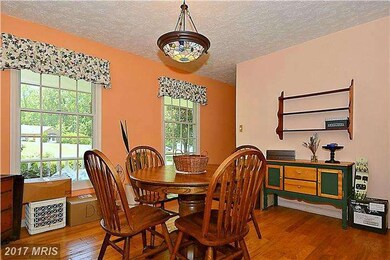
  • Dining Room
  • Sun or Florida Room
  • Unfinished Basement
  • Connecting Stairway

Kitchen

  • Eat-In Kitchen
  • Stove
  • Microwave
  • Dishwasher
  • Kitchen Island

Bedrooms and Bathrooms

  • 5 Bedrooms
  • 2.5 Bathrooms

Laundry

  • Laundry Room
  • Dryer
  • Washer

Outdoor Features

  • Shed

Schools

  • Traceys Elementary School
  • Southern Middle School
  • Southern High School

Utilities

  • Central Air
  • Heat Pump System
  • Well
  • Electric Water Heater
  • Septic Tank

Community Details

  • Bay Country Subdivision

Listing and Financial Details

  • Tax Lot 12
  • Assessor Parcel Number 020800690023342

Home Details

Home Type

Single Family

Est. Annual Taxes

$4,281

Year Built

Built in 1989

Lot Details

1.01 Acres

HOA Fees

$3 per month

Parking

2

Listing Details

  • Property Type: Residential
  • Structure Type: Detached
  • Architectural Style: Colonial
  • Ownership: Fee Simple
  • Inclusions: Parking Included In ListPrice,Parking Included In SalePrice
  • New Construction: No
  • Story List: Lower 1, Main, Upper 1
  • Year Built: 1989
  • Special Features: VirtualTour
  • Property Sub Type: Detached

Interior Features

  • Appliances: Dishwasher, Microwave, Refrigerator, Washer, Stove, Dryer
  • Interior Amenities: Kitchen - Table Space, Kitchen - Island, Combination Kitchen/Living
  • Fireplaces Count: 1
  • Fireplace: Yes
  • Levels Count: 3+
  • Room List: Living Room, Dining Room, Primary Bedroom, Bedroom 2, Bedroom 3, Bedroom 4, Bedroom 5, Kitchen, Family Room, Basement, Foyer, Sun/Florida Room, Laundry
  • Basement: Yes
  • Basement Type: Connecting Stairway, Unfinished
  • Living Area Units: Square Feet

Beds/Baths

  • Bedrooms: 5
  • Total Bathrooms: 3
  • Full Bathrooms: 2
  • Half Bathrooms: 1
  • Main Level Bathrooms: 1.00
  • Upper Level Bathrooms: 2.00
  • Main Level Half Bathrooms: 1

Exterior Features

  • Other Structures List: Shed
  • Construction Materials: Vinyl Siding
  • Pool Private: No
  • Water Access: No
  • Waterfront: No
  • Water Oriented: No
  • Pool: No Pool
  • Tidal Water: No
  • Water View: No

Garage/Parking

  • Garage Spaces: 2.00
  • Garage: Yes
  • Parking Features: Garage, Paved Driveway
  • Parking Space Number Assigned: 4
  • Attached Garage Spaces: 2
  • Total Garage And Parking Spaces: 2
  • Type Of Parking: Driveway, Attached Garage

Utilities

  • Refuse: 298.00
  • Central Air Conditioning: Yes
  • Cooling Fuel: Electric
  • Cooling Type: Central A/C
  • Cooling: Yes
  • Heating Fuel: Electric
  • Heating Type: Heat Pump(s)
  • Heating: Yes
  • Hot Water: Electric
  • Sewer/Septic System: Septic Exists
  • Water Source: Well

Condo/Co-op/Association

  • HOA Fees: 35.00
  • HOA Fee Frequency: Annually
  • Condo Co-Op Association: No
  • HOA: Yes
  • Senior Community: No

Schools

  • Elementary School: TRACEYS
  • High School: SOUTHERN
  • Middle Or Junior School: SOUTHERN

Lot Info

  • Improvement Assessed Value: 277800.00
  • Land Assessed Value: 130100.00
  • Lot Size Acres: 1.01
  • Lot Size Area: 43996
  • Lot Size Units: Square Feet
  • Lot Sq Ft: 43996.00
  • Property Attached Yn: No
  • Property Condition: Very Good
  • Zoning: RA

Rental Info

  • Vacation Rental: No

Tax Info

  • Assessor Parcel Number: 15332380
  • Tax Annual Amount: 4280.63
  • Assessor Parcel Number: 020800690023342
  • Tax Lot: 12
  • County Tax Payment Frequency: Annually
  • Tax Year: 2014

MLS Schools

  • School District Name: ANNE ARUNDEL COUNTY PUBLIC SCHOOLS

Ownership History

We collect this data history from publicly available records. To have your information removed, we recommend requesting removal directly through your county’s website.

Date Name Owned For Owner Type

Purchase Details

Closed on
Dec 31, 1998
Sold by
Miller Charles T
Bought by

Purchase Details

Closed on
May 26, 1989
Sold by
Bay Country Estates Ptnshp
Bought by
Miller Charles T
Source: Public Records

Purchase History

We collect this data history from publicly available records. To have your information removed, we recommend requesting removal directly through your county’s website.

Date Buyer Sale Price Title Company
$217,000 --
Miller Charles T $194,600 --
Source: Public Records

Tax History

We collect this data history from publicly available records. To have your information removed, we recommend requesting removal directly through your county’s website.

Year Tax Paid Tax Assessment Tax Assessment Total Assessment is a certain percentage of the fair market value that is determined by local assessors to be the total taxable value of land and additions on the property. Land Improvement
2026 $5,589 $522,700 $140,100 $382,600
2025 $5,589 $491,300
2024 $5,472 $459,900 $0 $0
2023 $5,307 $428,500 $140,100 $288,400
2022 $5,055 $428,267 $0 $0
2020 $5,011 $427,800 $155,100 $272,700
2019 $4,946 $421,167 $0 $0
2018 $4,203 $414,533 $0 $0
2017 $4,685 $407,900 $0 $0
2016 -- $397,767 $0 $0
2015 -- $387,633 $0 $0
2014 -- $377,500 $0 $0
Source: Public Records

Agents Affiliated with this Home

  • Section Image
See All Agents

Map

Source: Bright MLS

MLS Number: 1001277285

Bright MLS

APN: 08-006-90023342

Your Personal Tour Guide

Ask me questions while you tour the home.