
Jessica Taylor
Real Broker, LLC
(910) 405-8686
58 Total Sales
3 in New Bern
$11K - $338K Price Range
Estimated Value: $314,005
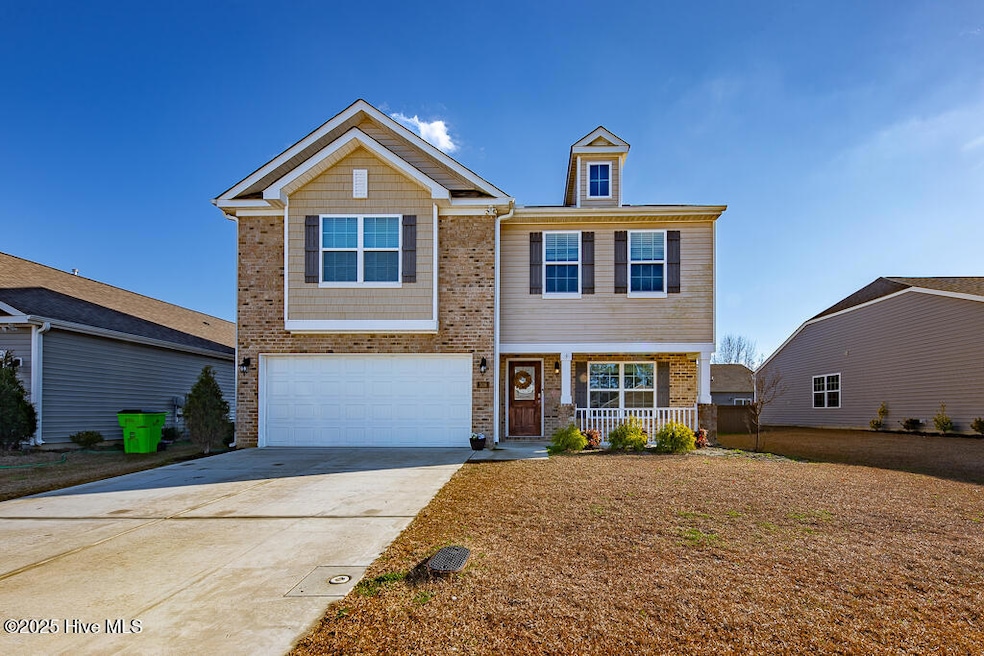
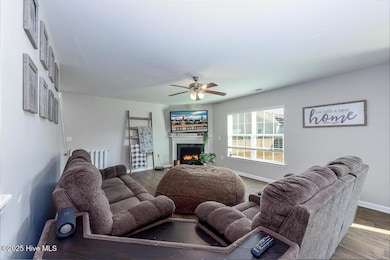
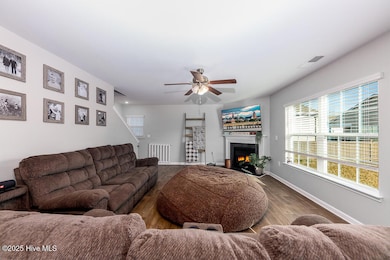
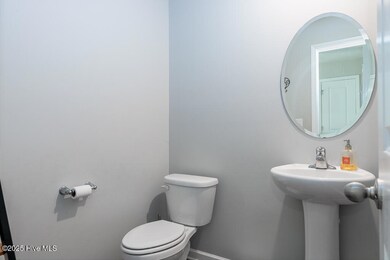
Stylish Lakeside Living! Welcome to this beautifully maintained 4-bedroom, 2.5-bath two-story home offering comfort, style, and convenience in one perfect package. From the elegant formal dining room to the cozy fireplace in the living area, every corner of this home is designed with both function and charm in mind.
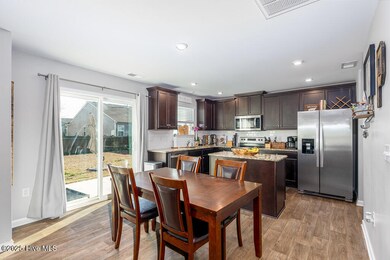
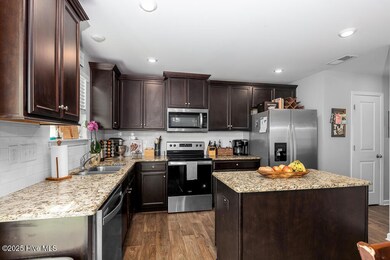
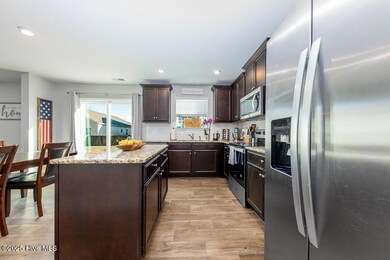
The heart of the home is a modern kitchen featuring gleaming granite countertops, a tasteful tile backsplash, stainless steel appliances, and ample cabinetry—ideal for everything from weeknight dinners to weekend entertaining. Upstairs, discover a thoughtfully placed laundry room for added convenience.
Retreat to the spacious master suite with a walk-in closet and a luxurious en-suite bath featuring dual vanities and a soaking tub—your personal sanctuary after a long day.
Beyond your front door, enjoy direct access to scenic walking trails, a sparkling community pool, and tranquil views of a man-made lake. Whether you're relaxing at home or exploring the neighborhood, this property offers a lifestyle that's both peaceful and connected.
Tyler Home on the Lake is close to all the wonderful restaurants, shops and beautiful waterfront of downtown New Bern and approximately 30 minutes from MCAS Cherry Point.
Last Agent to Sell the Property
Realty ONE Group East License #277391 Listed on: 06/06/2025
Last Buyer's Agent
Leah Mick
COLDWELL BANKER SEA COAST ADVANTAGE License #338036
We collect this data history from publicly available records. To have your information removed, we recommend requesting removal directly through your county’s website.
Jessica Taylor
Real Broker, LLC
(910) 405-8686
58 Total Sales
3 in New Bern
$11K - $338K Price Range
Bo Allen
CCA Real Estate
(252) 672-2542
78 Total Sales
29 in New Bern
$6K - $390K Price Range
Jaclyn McCoy
NorthGroup
(520) 523-8077
64 Total Sales
1 in New Bern
$415,000 Price
Terri Alphin Smith
Terri Alphin Smith & Co
(910) 406-6234
707 Total Sales
7 in New Bern
$208K - $325K Price Range
Matt Jones
REAL Broker LLC
(910) 407-7261
49 Total Sales
2 in New Bern
$175K - $425K Price Range
Beth Frazer
Beth Frazer & Associates, Inc.
(252) 692-0004
123 Total Sales
1 in New Bern
$295,000 Price
We collect this data history from publicly available records. To have your information removed, we recommend requesting removal directly through your county’s website.
| Date | Buyer | Sale Price | Title Company |
|---|---|---|---|
| $295,000 | None Listed On Document | ||
| $216,500 | Dhi Title |
We collect this data history from publicly available records. To have your information removed, we recommend requesting removal directly through your county’s website.
| Date | Status | Borrower | Loan Amount |
|---|---|---|---|
| Open | $304,735 | ||
| Closed | $221,469 |
We collect this data history from publicly available records. To have your information removed, we recommend requesting removal directly through your county’s website.
| Date | Event | Price | List to Sale | Price per Sq Ft | Prior Sale |
|---|---|---|---|---|---|
| 11/24/2025 11/24/25 | Sold | $295,000 | 0.0% | $132 / Sq Ft | |
| 10/26/2025 10/26/25 | Pending | -- | -- | -- | |
| 10/23/2025 10/23/25 | Price Changed | $295,000 | -4.8% | $132 / Sq Ft | |
| 10/08/2025 10/08/25 | Price Changed | $310,000 | -2.4% | $139 / Sq Ft | |
| 10/03/2025 10/03/25 | Price Changed | $317,499 | 0.0% | $142 / Sq Ft | |
| 09/11/2025 09/11/25 | Price Changed | $317,500 | -0.8% | $142 / Sq Ft | |
| 09/09/2025 09/09/25 | Price Changed | $319,900 | 0.0% | $143 / Sq Ft | |
| 07/25/2025 07/25/25 | Price Changed | $320,000 | -3.9% | $143 / Sq Ft | |
| 06/27/2025 06/27/25 | Price Changed | $333,000 | -0.3% | $149 / Sq Ft | |
| 06/13/2025 06/13/25 | Price Changed | $334,000 | -0.3% | $150 / Sq Ft | |
| 06/06/2025 06/06/25 | For Sale | $335,000 | 0.0% | $150 / Sq Ft | |
| 10/14/2024 10/14/24 | Rented | $2,000 | 0.0% | -- | |
| 10/07/2024 10/07/24 | Price Changed | $2,000 | -9.1% | $1 / Sq Ft | |
| 09/23/2024 09/23/24 | Price Changed | $2,200 | -8.3% | $1 / Sq Ft | |
| 08/28/2024 08/28/24 | For Rent | $2,400 | 0.0% | -- | |
| 03/29/2023 03/29/23 | Rented | $2,400 | 0.0% | -- | |
| 02/07/2023 02/07/23 | For Rent | $2,400 | 0.0% | -- | |
| 10/01/2019 10/01/19 | Sold | $199,180 | +2.9% | $105 / Sq Ft | View Prior Sale |
| 08/30/2019 08/30/19 | Pending | -- | -- | -- | |
| 03/31/2019 03/31/19 | For Sale | $193,525 | -- | $102 / Sq Ft |
We collect this data history from publicly available records. To have your information removed, we recommend requesting removal directly through your county’s website.
| Year | Tax Paid | Tax Assessment Tax Assessment Total Assessment is a certain percentage of the fair market value that is determined by local assessors to be the total taxable value of land and additions on the property. | Land | Improvement |
|---|---|---|---|---|
| 2025 | $2,607 | $303,640 | $51,000 | $252,640 |
| 2024 | $2,607 | $303,640 | $51,000 | $252,640 |
| 2023 | $2,564 | $303,640 | $51,000 | $252,640 |
| 2022 | $2,058 | $191,690 | $28,000 | $163,690 |
| 2021 | $2,058 | $191,690 | $28,000 | $163,690 |
| 2020 | $17 | $191,690 | $28,000 | $163,690 |
| 2019 | $0 | $28,000 | $28,000 | $0 |
Seller's Agent in 2025
Margaret (Meg) Underwood
Realty ONE Group East
(252) 633-3560
186 Total Sales
J
Seller Co-Listing Agent in 2025
Jennifer Brinson
Realty ONE Group East
(252) 229-2227
65 Total Sales
L
Buyer's Agent in 2025
Leah Mick
COLDWELL BANKER SEA COAST ADVANTAGE
Seller's Agent in 2024
Alexia Scott
Results Property Management
(252) 649-5607
R
Seller's Agent in 2023
Results Property Management
Results Property Management
M
Buyer's Agent in 2023
MEG & UNDERWOOD REAL ESTATE GROUP
Keller Williams Realty
Source: Hive MLS
MLS Number: 100512082
APN: 8-223-3-986
Disclaimer: Certain information contained herein is derived from information provided by parties other than Homes.com. All information provided is deemed reliable, but is not guaranteed to be accurate and should be independently verified.
The data relating to real estate on this web site comes in part from the Internet Data Exchange program of Hive MLS LLC. All information is deemed reliable but not guaranteed and should be independently verified. All properties are subject to prior sale, change, or withdrawal. Neither listing broker(s) nor Homesnap, Inc. shall be responsible for any typographical errors, misinformation, or misprints, and shall be held totally harmless from any damages arising from reliance upon these data. ©2026 Hive MLS LLC
Ask me questions while you tour the home.