NOT LISTED FOR SALE

308 Lucille Dr Ruidoso, NM 88345

Ruidoso Area

Estimated Value: $364,000 - $414,000

4 Beds
2.5 Baths
2,220 Sq Ft
$177/Sq Ft Est. Value

Sale Details

Date Sold: August 18, 2025

Current estimated payment $2,366 / mo

161 Days on Market

Highlights

  • Views of Trees
  • Open Floorplan
  • Deck
  • 1.3 Acre Lot
  • Near a National Forest
  • Ranch Style House

About This Home

As of August 2025

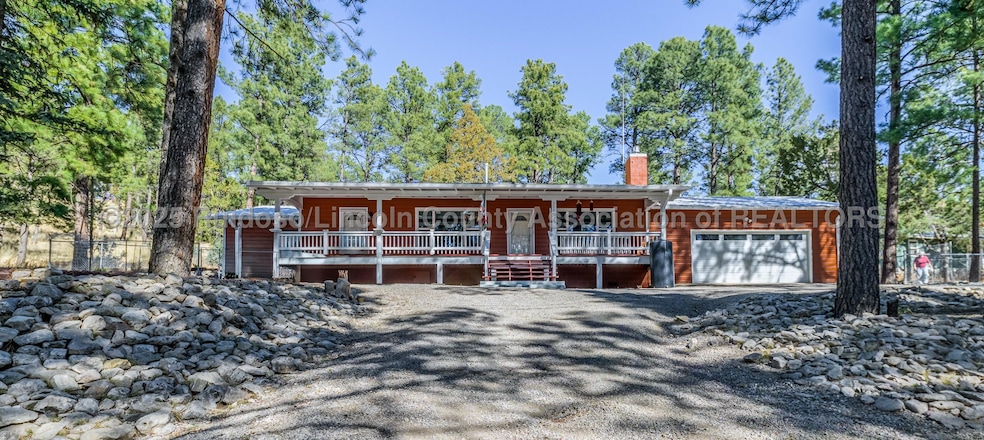
Back on the Market! Through no fault of the sellers! Great property with Two Lots next to Forest Service Land. Nice, one Level home with that ''Mountain cabin'' feel. Extra lot included, Two living areas, 4 bedrooms, Two 1/2 baths. Beautiful terraced landscaping all around the home. Please bring an offer! Review the list of Improvements attached in ''Documents''

Last Agent to Sell the Property

Julie Rigsby

Century 21 Aspen Real Estate License #50101 Listed on: 02/12/2025

Century 21 Aspen Real Estate

Last Buyer's Agent

Monique Randall

Future Real Estate License #53051

Create a Home Valuation Report for This Property
The Home Valuation Report is an in-depth analysis detailing your home's value as well as a comparison with similar homes in the area

Home Details

Home Type

  • Single Family

Est. Annual Taxes

  • $4,663

Year Built

  • Built in 1963 | Remodeled

Lot Details

  • 1.3 Acre Lot
  • Cul-De-Sac
  • Chain Link Fence
  • Level Lot
  • Irregular Lot
  • Garden

Property Views

  • Trees
  • Mountain

Home Design

  • Ranch Style House
  • Pitched Roof
  • Metal Roof
  • Wood Siding

Interior Spaces

  • 2,220 Sq Ft Home
  • Open Floorplan
  • Ceiling Fan
  • Gas Log Fireplace
  • Great Room
  • Family Room
  • Home Office
  • Bonus Room
  • Fire and Smoke Detector

Kitchen

  • Breakfast Bar
  • Electric Range
  • Range Hood
  • Microwave
  • Stainless Steel Appliances

Flooring

  • Wood
  • Carpet
  • Tile
  • Vinyl

Bedrooms and Bathrooms

  • 4 Bedrooms

Laundry

  • Dryer
  • Washer

Parking

  • Garage
  • Garage Door Opener
  • Circular Driveway

Outdoor Features

  • Deck
  • Covered Patio or Porch
  • Terrace
  • Fire Pit
  • Exterior Lighting
  • Outdoor Storage
  • Rain Gutters
  • Rain Barrels or Cisterns

Utilities

  • Forced Air Heating and Cooling System
  • Heating System Uses Natural Gas
  • Natural Gas Connected
  • Gas Water Heater
  • Phone Available

Community Details

  • No Home Owners Association
  • Town & Country Estat Subdivision
  • Near a National Forest

Listing and Financial Details

  • Legal Lot and Block 5&6 / 5
  • Assessor Parcel Number 4072063022304

Home Details

Home Type

Single Family

Est. Annual Taxes

$4,663

Year Built

Built in 1963 | Remodeled

Lot Details

1.3 Acres

Listing Details

  • Directions: From Mechem to Lucille up the hill and curve around to the dead end street sign. Last House on the right additional lot is just past the house on the right.
  • Unit Levels: One
  • Property Sub Type: Single Family Residence
  • Prop. Type: Residential
  • Year Built: 1963
  • ResoLaundryFeatures: Washer Hookup
  • Lot Size Acres: 1.3
  • Road Frontage Type: City/Public Street
  • Road Surface Type: Paved
  • Co List Office Phone: 575-257-9057
  • MLS Status: Closed
  • Subdivision Name: Town & Country Estat
  • Architectural Style: Ranch
  • ResoBuildingAreaSource: Assessor
  • New Construction: No
  • Levels:One: Yes
  • Water Source:Public: Yes
  • Cooling:Ceiling Fan(s)2: Yes
  • Cooling:Central Air: Yes
  • View TreesWoods: Yes
  • Appliances Dryer: Yes
  • Appliances Microwave: Yes
  • Appliances Refrigerators: Yes
  • Washers: Yes
  • Property Condition:UpdatedRemodeled: Yes
  • Roof:Metal3: Yes
  • Utilities Electricity Connected: Yes
  • Utilities:Natural Gas Connected: Yes
  • Utilities Phone Available: Yes
  • Utilities Sewer Connected: Yes
  • Utilities Water Connected: Yes
  • Flooring:Carpet: Yes
  • Flooring:Tile2: Yes
  • Flooring:Wood2: Yes
  • Security Features:Smoke Detector(s): Yes
  • View:Mountain(s): Yes
  • Other Structures:Storage3: Yes
  • Flooring:Vinyl: Yes
  • Rooms:Family Room: Yes
  • Fencing:Chain Link: Yes
  • Special Features: None

Interior Features

  • Appliances: Dryer, Electric Range, Electric Water Heater, Gas Water Heater, Microwave, Range Hood, Refrigerator, Stainless Steel Appliance(s), Washer
  • Flooring: Carpet, Tile, Vinyl, Wood
  • Interior Amenities: Appliances Only, Breakfast Bar, Ceiling Fan(s), Master Downstairs, Open Floorplan
  • Other Equipment: None
  • Full Bathrooms: 2
  • Half Bathrooms: 1
  • Total Bedrooms: 4
  • Fireplaces: 1
  • Fireplace: Yes
  • Appliances:Electric Range: Yes
  • Fireplace:Gas Log: Yes
  • Interior Features:Ceiling Fans: Yes
  • Interior Features:Washer Hookup: Yes
  • Appliances:Stainless Steel Appliance(s): Yes
  • Interior Features:Open Floorplan: Yes
  • Appliances:Range Hood: Yes
  • Appliances:Gas Water Heater: Yes
  • Other Rooms:Office: Yes
  • Appliances:Electric Water Heater: Yes
  • Interior Features:Breakfast Bar: Yes
  • Interior Features:Master Downstairs: Yes
  • Other Rooms:Bonus Room: Yes
  • Other Rooms:Great Room: Yes

Exterior Features

  • Fencing: Chain Link, See Remarks
  • Lot Features: Adjacent National Forest, Cul-De-Sac, Gentle Sloping, Irregular Lot, Level, Usable Slopes
  • Other Structures: Storage
  • Patio And Porch Features: Covered, Deck, Front Porch, Patio, Terrace
  • Property Condition: Updated/Remodeled
  • Roof: Metal, Pitched
  • View: Mountain(s), Trees/Woods
  • Waterfront Features: None
  • Waterfront: No
  • Construction Type: Wood Siding
  • Exterior Features: Rain Barrel/Cistern(s), Fire Pit, Garden, Lighting, Rain Gutters, Storage
  • Patio And Porch Features:Covered: Yes
  • Patio And Porch Features:Deck: Yes
  • Patio And Porch Features:Front Porch: Yes
  • Lot Features:Gentle Sloping: Yes
  • ConstructionSiding:Roof Pitched: Yes
  • Patio And Porch Features:Patio: Yes
  • Lot Features:Level: Yes
  • Lot Features:Irregular Lot: Yes
  • Lot Features:Cul-De-Sac: Yes
  • Patio And Porch Features:Terrace: Yes

Garage/Parking

  • Attached Garage: No
  • Attached Garage: Yes
  • Parking Features: Circular Driveway, Garage Door Opener, Gravel

Utilities

  • Cooling: Ceiling Fan(s), Central Air
  • Heating: Central, Forced Air, Natural Gas, See Remarks
  • Security: Smoke Detector(s)
  • Utilities: Electricity Connected, Natural Gas Connected, Phone Available, Sewer Connected, Water Connected
  • Water Source: Public
  • Cooling Y N: Yes
  • HeatingYN: Yes
  • Sewer: Public Sewer
  • Heating:Central: Yes
  • Heating:Forced Air: Yes
  • Heating:Natural Gas2: Yes
  • Heating:See Remarks11: Yes

Condo/Co-op/Association

  • Association: No

Association/Amenities

  • Association Amenities:None12: Yes

Fee Information

  • Association Fee Includes: None

Lot Info

  • Zoning: R1
  • Lot Dimensions: Irregular
  • Lot Size Sq Ft: 56628.0
  • ResoLotSizeUnits: Acres

Tax Info

  • Tax Year: 2025
  • Tax Annual Amount: 4663.0
  • Tax Block: 5
  • Tax Lot: 5&6
  • Tax Map Number: 4072063022304
  • Tax Tract: -

Ownership History

We collect this data history from publicly available records. To have your information removed, we recommend requesting removal directly through your county’s website.

Date Name Owned For Owner Type

Purchase Details

Closed on
Aug 30, 2010
Sold by
Brown Van A and Gonzalez Nancy J
Bought by
Current Estimated Value
$391,831

Home Financials for this Owner

Home Financials are based on the most recent Mortgage that was taken out on this home.
Original Mortgage
$212,000
Outstanding Balance
$135,774
Interest Rate
4.55%
Mortgage Type
New Conventional
Estimated Equity
$256,057
Source: Public Records

Home Values in the Area

Source: Public Records

Average Home Value in this Area


Source: Public Records

Agents Specializing in Ruidoso, NM

See All Agents

Purchase History

We collect this data history from publicly available records. To have your information removed, we recommend requesting removal directly through your county’s website.

Date Buyer Sale Price Title Company
-- Lincoln County Abstract & Ti
Source: Public Records

Mortgage History

We collect this data history from publicly available records. To have your information removed, we recommend requesting removal directly through your county’s website.

Date Status Borrower Loan Amount
Open $212,000
Source: Public Records

Property History

We collect this data history from publicly available records. To have your information removed, we recommend requesting removal directly through your county’s website.

Date Event Price List to Sale Price per Sq Ft
08/18/2025 08/18/25 Sold -- -- --
07/23/2025 07/23/25 Pending -- -- --
07/16/2025 07/16/25 Price Changed $419,000 -9.9% $189 / Sq Ft
02/12/2025 02/12/25 For Sale $465,250 -- $210 / Sq Ft
Source: Ruidoso/Lincoln County Association of REALTORS®

Tax History

We collect this data history from publicly available records. To have your information removed, we recommend requesting removal directly through your county’s website.

Year Tax Paid Tax Assessment Tax Assessment Total Assessment is a certain percentage of the fair market value that is determined by local assessors to be the total taxable value of land and additions on the property. Land Improvement
2026 $2,444 $129,126 $10,800 $118,326
2025 $2,444 $82,939 $7,949 $74,990
2024 $2,361 $80,523 $7,717 $72,806
2023 $2,361 $78,177 $7,492 $70,685
2022 $2,234 $75,900 $7,274 $68,626
2021 $2,157 $73,681 $7,061 $66,620
2020 $2,111 $71,535 $6,855 $64,680
2019 $1,974 $70,133 $6,721 $63,412
2018 $1,904 $68,090 $6,525 $61,565
2017 $1,831 $66,107 $6,335 $59,772
2015 $1,669 $58,342 $6,151 $52,191
2014 $1,621 $56,643 $5,972 $50,671
Source: Public Records

Agents Affiliated with this Home

  • Section Image
  • Section Image
See All Agents

Map

Source: Ruidoso/Lincoln County Association of REALTORS®

MLS Number: 132066

APN: 4072063022304000000

Your Personal Tour Guide

Ask me questions while you tour the home.