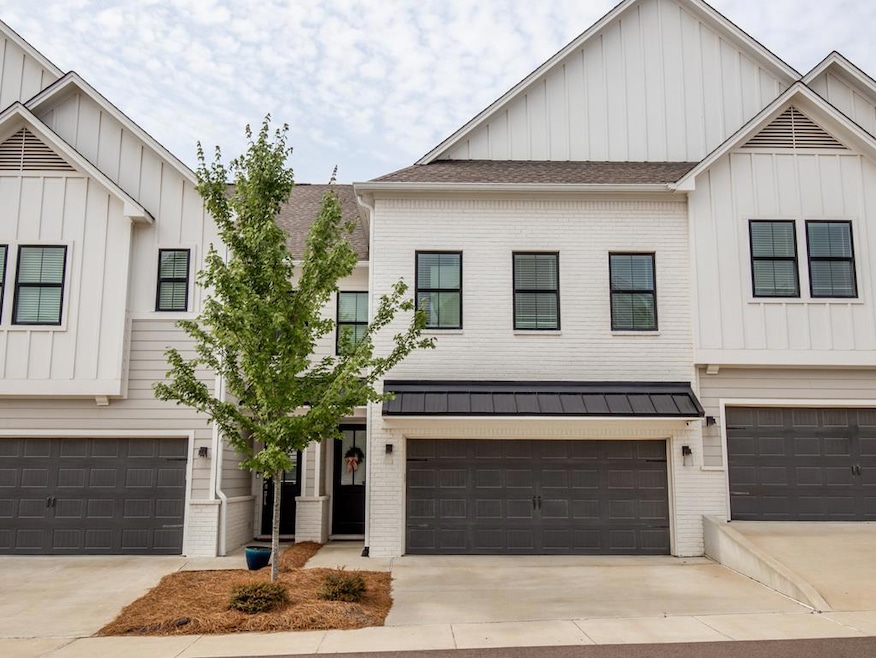
NOT LISTED FOR SALE

Estimated Value: $580,962

3 Beds
3.5 Baths
1,758 Sq Ft
$330/Sq Ft Est. Value

Sale Details

Date Sold: July 18, 2025

Current estimated payment $3,882 / mo

3 Days on Market

Highlights

  • Private Pool
  • Granite Countertops
  • Double Pane Windows
  • Della Davidson Elementary School Rated A
  • 2 Car Attached Garage
  • Brick or Stone Mason

About This Home

As of July 2025

Don't miss this opportunity for a condo at the very popular Crossing at Oxford Commons! This condo is conveniently located near the pool and other nearby amenities, and the floor plan features 3 bedrooms (all upstairs) and 3.5 baths, a large kitchen/living area, and a big covered patio. Schedule your showing today!

Last Agent to Sell the Property

Blake Cannon

Cannon Cleary McGraw License #B-19265 Listed on: 06/05/2025

Last Buyer's Agent

Keith Kessinger

Kessinger Real Estate License #B21968

Create a Home Valuation Report for This Property
The Home Valuation Report is an in-depth analysis detailing your home's value as well as a comparison with similar homes in the area

Townhouse Details

Home Type

  • Townhome

Est. Annual Taxes

  • $4,747

Year Built

  • Built in 2021

HOA Fees

  • $200 Monthly HOA Fees

Parking

  • 2 Car Attached Garage

Home Design

  • Brick or Stone Mason
  • Slab Foundation
  • Architectural Shingle Roof
  • HardiePlank Type

Interior Spaces

  • 1,758 Sq Ft Home
  • 2-Story Property
  • Ceiling Fan
  • Double Pane Windows
  • Vinyl Clad Windows
  • Family Room

Kitchen

  • Electric Range
  • Microwave
  • Dishwasher
  • Granite Countertops

Flooring

  • Carpet
  • Ceramic Tile

Bedrooms and Bathrooms

  • 3 Bedrooms
  • Primary Bedroom Upstairs
  • Walk-In Closet

Pool

  • Private Pool

Utilities

  • Cooling Available
  • Central Heating
  • Underground Utilities
  • Electric Water Heater

Community Details

  • Association fees include amenities maintenance, ground maintenance, lawn maintenance
  • Oxford Commons Subdivision

Listing and Financial Details

  • Assessor Parcel Number 135R22002.57

Townhouse Details

Home Type

Townhome

Est. Annual Taxes

$4,747

Year Built

Built in 2021

Lot Details

0 Sq Ft Lot

HOA Fees

$200 per month

Parking

2

Listing Details

  • Directions: From the Square, head east on Jackson Ave until you intersect with Bramlett Blvd. Take a left on Bramlett, and a right onto Sisk Ave. Go through the roundabouts, and take a right on Commonwealth Blvd. Turn left on Marigold Lane, 308 will be on the right.
  • Prop. Type: Residential
  • Year Built: 2021
  • Property Sub Type: Townhouse/Condo
  • Road Surface Type: Asphalt
  • Subdivision Name: Oxford Commons
  • Carport Y N: No
  • Garage Yn: Yes
  • Unit Levels: Two
  • Property Attached Yn: Yes
  • Building Stories: 2
  • Kitchen Level: Main
  • Special Features: None
  • Stories: 2

Interior Features

  • Appliances: Electric Water Heater, Microwave, Dishwasher, Electric Range, Refrigerator
  • Full Bathrooms: 3
  • Half Bathrooms: 1
  • Total Bedrooms: 3
  • Flooring: Carpet, Ceramic Tile
  • Interior Amenities: Pantry, Walk-In Closet(s), Granite Counters, Ceiling Fan(s)
  • Living Area: 1758
  • Window Features: Double Pane Windows, Vinyl
  • Room Bedroom2 Level: Upper
  • Room Bedroom3 Level: Upper
  • Room Family Room Level: Main
  • Master Bedroom Master Bedroom Level: Upper

Exterior Features

  • Pool Features: Other
  • Pool Private: Yes
  • Waterfront: No
  • Construction Type: Brick, HardiPlank Type
  • Foundation Details: Slab
  • Roof: Architectural

Garage/Parking

  • Attached Garage: Yes
  • Covered Parking Spaces: 2
  • Garage Spaces: 2
  • Parking Features: 2 Car Garage, Attached
  • Total Parking Spaces: 2

Utilities

  • Heating: Central, Electric
  • Sewer: Public Sewer
  • Cooling: Electric
  • Cooling Y N: Yes
  • Heating Yn: Yes
  • Electric: NEMPA
  • Utilities: Underground Utilities
  • Water Source: Public

Condo/Co-op/Association

  • Association Fee: 200
  • Association Fee Frequency: Monthly
  • Association: Yes

Fee Information

  • Association Fee Includes: Amenities Maintenance, Maintenance Grounds, Lawn Maintenance

Schools

  • Junior High Dist: Oxford

Lot Info

  • Parcel #: 135R22002.57
  • Zoning Description: SUBDIVISION COVENANT

Green Features

Multi Family

Tax Info

  • Tax Annual Amount: 4747

Ownership History

We collect this data history from publicly available records. To have your information removed, we recommend requesting removal directly through your county’s website.

Date Name Owned For Owner Type

Purchase Details

Listed on
Jun 5, 2025
Closed on
Aug 29, 2025
Sold by
Bought by
Seller's Agent
Blake Cannon
Cannon Cleary McGraw
Buyer's Agent
Keith Kessinger
Kessinger Real Estate
List Price
$525,000
Views
7
Current Estimated Value
$580,962

Home Financials for this Owner

Home Financials are based on the most recent Mortgage that was taken out on this home.
Avg. Annual Appreciation
17.79%
Original Mortgage
$490,000
Interest Rate
6.85%
Mortgage Type
New Conventional

Purchase Details

Listed on
Jun 5, 2025
Closed on
Jul 18, 2025
Sold by
Bought by
Seller's Agent
Blake Cannon
Cannon Cleary McGraw
Buyer's Agent
Keith Kessinger
Kessinger Real Estate
List Price
$525,000
Views
7

Home Financials for this Owner

Home Financials are based on the most recent Mortgage that was taken out on this home.
Original Mortgage
$490,000
Interest Rate
6.85%
Mortgage Type
New Conventional

Purchase Details

Listed on
Sep 27, 2020
Closed on
Aug 3, 2021
Sold by
Bought by
Seller's Agent
Daryl Thornton
Blackburn Homes LLC
Buyer's Agent
Sarah McCullen
John Welty Realty
List Price
$259,950

Home Financials for this Owner

Home Financials are based on the most recent Mortgage that was taken out on this home.
Avg. Annual Appreciation
15.08%
Original Mortgage
$252,855
Interest Rate
2.1%
Source: Public Records

Purchase History

We collect this data history from publicly available records. To have your information removed, we recommend requesting removal directly through your county’s website.

Date Buyer Sale Price Title Company
-- None Listed On Document
-- None Available
Source: Public Records

Mortgage History

We collect this data history from publicly available records. To have your information removed, we recommend requesting removal directly through your county’s website.

Date Status Borrower Loan Amount
Previous Owner $490,000
Previous Owner $252,855
Source: Public Records

Property History

We collect this data history from publicly available records. To have your information removed, we recommend requesting removal directly through your county’s website.

Date Event Price List to Sale Price per Sq Ft Prior Sale
07/18/2025 07/18/25 Sold -- -- --
06/08/2025 06/08/25 Pending -- -- --
06/05/2025 06/05/25 For Sale $525,000 +102.0% $299 / Sq Ft
08/04/2021 08/04/21 Sold -- -- -- View Prior Sale
06/23/2021 06/23/21 Pending -- -- --
09/27/2020 09/27/20 For Sale $259,950 -- $148 / Sq Ft
Source: North Central Mississippi REALTORS®

Tax History

We collect this data history from publicly available records. To have your information removed, we recommend requesting removal directly through your county’s website.

Year Tax Paid Tax Assessment Tax Assessment Total Assessment is a certain percentage of the fair market value that is determined by local assessors to be the total taxable value of land and additions on the property. Land Improvement
2025 $5,865 $45,077 $0 $0
2024 $5,865 $35,930 $0 $0
2023 $4,747 $35,930 $0 $0
2022 $4,675 $23,953 $0 $0
2021 $0 $4,500 $0 $0
Source: Public Records

Agents Affiliated with this Home

  • Section Image
  • Section Image
  • Section Image
  • Section Image
See All Agents

Map

Source: North Central Mississippi REALTORS®

MLS Number: 160863

North Central Mississippi REALTORS®

APN: 135R-22-002.57

Your Personal Tour Guide

Ask me questions while you tour the home.