
Seller's Agent in 2021
Kevin Savoie
Kevin Savoie Real Estate Group
(985) 788-5665
48 Total Sales
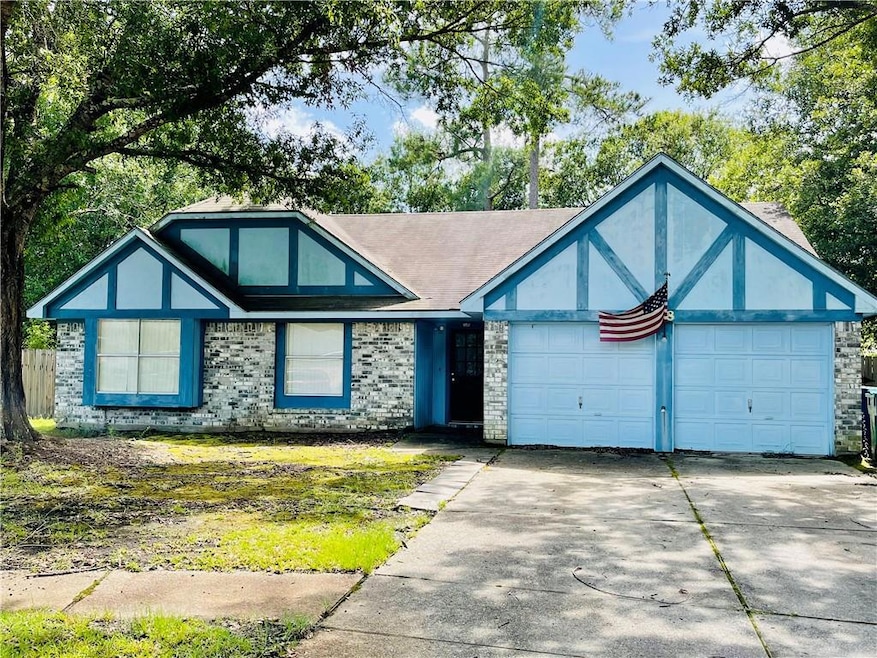
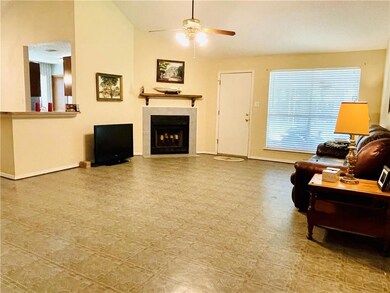
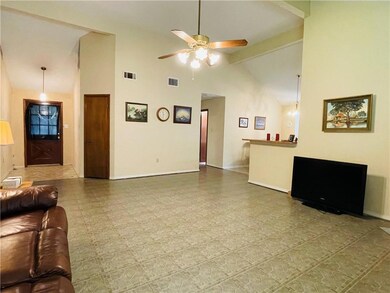
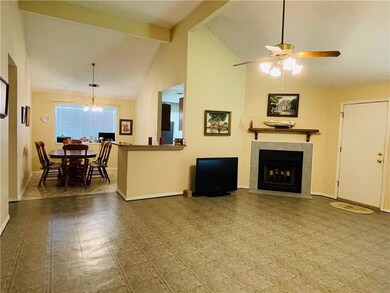
Estimated Value: $164,000 - $176,000
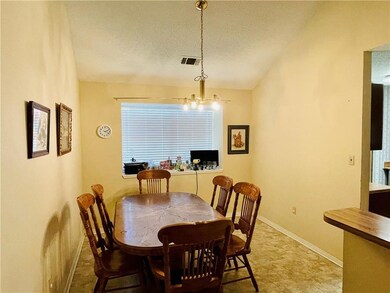
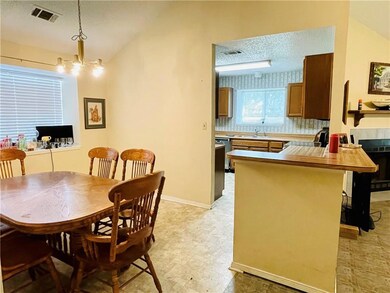
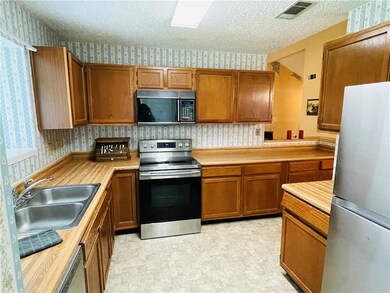
Lots of great potential here! Located in Huntwyck subdivision, this 3 bedroom, 2 bath home on a cul de sac lot is ready for your ideas. Beautiful oak trees greet you right from the start. Living room is open to the kitchen with breakfast area & separate breakfast bar. Bedrooms are split & each has a walk-in closet! The huge backyard is mostly fenced. Large 20x20 covered patio in the back is great for entertaining. Two sheds on-site as well. Seller will not be reviewing offers until 07/19/2021 @ 5pm.
Last Agent to Sell the Property
Kevin Savoie Real Estate Group License #995704957 Listed on: 07/16/2021
We collect this data history from publicly available records. To have your information removed, we recommend requesting removal directly through your county’s website.
We collect this data history from publicly available records. To have your information removed, we recommend requesting removal directly through your county’s website.
| Date | Buyer | Sale Price | Title Company |
|---|---|---|---|
| $144,000 | Actual Title & Abstracting L | ||
| $102,500 | Allegiance Title |
We collect this data history from publicly available records. To have your information removed, we recommend requesting removal directly through your county’s website.
| Date | Status | Borrower | Loan Amount |
|---|---|---|---|
| Open | $141,391 | ||
| Previous Owner | $105,882 |
We collect this data history from publicly available records. To have your information removed, we recommend requesting removal directly through your county’s website.
| Date | Event | Price | List to Sale | Price per Sq Ft | Prior Sale |
|---|---|---|---|---|---|
| 10/29/2021 10/29/21 | Sold | -- | -- | -- | |
| 09/29/2021 09/29/21 | Pending | -- | -- | -- | |
| 07/16/2021 07/16/21 | For Sale | $139,000 | +27.5% | $95 / Sq Ft | |
| 07/28/2017 07/28/17 | Sold | -- | -- | -- | View Prior Sale |
| 06/28/2017 06/28/17 | Pending | -- | -- | -- | |
| 06/12/2017 06/12/17 | For Sale | $109,000 | -0.9% | $74 / Sq Ft | |
| 07/17/2013 07/17/13 | Sold | -- | -- | -- | View Prior Sale |
| 06/17/2013 06/17/13 | Pending | -- | -- | -- | |
| 05/12/2012 05/12/12 | For Sale | $110,000 | -- | $79 / Sq Ft |
We collect this data history from publicly available records. To have your information removed, we recommend requesting removal directly through your county’s website.
| Year | Tax Paid | Tax Assessment Tax Assessment Total Assessment is a certain percentage of the fair market value that is determined by local assessors to be the total taxable value of land and additions on the property. | Land | Improvement |
|---|---|---|---|---|
| 2025 | $1,622 | $12,599 | $1,500 | $11,099 |
| 2024 | $1,622 | $12,599 | $1,500 | $11,099 |
| 2023 | $1,687 | $9,141 | $1,500 | $7,641 |
| 2022 | $137,077 | $9,141 | $1,500 | $7,641 |
| 2021 | $64 | $7,673 | $1,500 | $6,173 |
| 2020 | $64 | $7,673 | $1,500 | $6,173 |
| 2019 | $1,191 | $7,673 | $1,500 | $6,173 |
| 2018 | $1,195 | $7,673 | $1,500 | $6,173 |
| 2017 | $1,203 | $7,673 | $1,500 | $6,173 |
| 2016 | $1,230 | $7,673 | $1,500 | $6,173 |
| 2015 | $39 | $7,294 | $1,500 | $5,794 |
| 2014 | $527 | $10,616 | $1,500 | $9,116 |
| 2013 | -- | $10,616 | $1,500 | $9,116 |
Seller's Agent in 2021
Kevin Savoie
Kevin Savoie Real Estate Group
(985) 788-5665
48 Total Sales
Buyer's Agent in 2021
Taneisha Nicholas
Gulf South International, REALTORS, LLC
(504) 313-4321
69 Total Sales
Seller's Agent in 2017
Melissa Mullis
RE/MAX
(985) 629-1705
134 Total Sales
Buyer's Agent in 2017
Barbara Zoerner
RE/MAX Alliance
26 Total Sales
S
Seller's Agent in 2013
Sandy Bondi
Real Estate 4-U, LLC
(504) 858-4136
14 Total Sales
Source: ROAM MLS
MLS Number: 2308430
APN: 105455
Ask me questions while you tour the home.