
Seller's Agent in 2019
Tesha Perry
Keller Williams Realty
(360) 624-4428
1 in this area
244 Total Sales
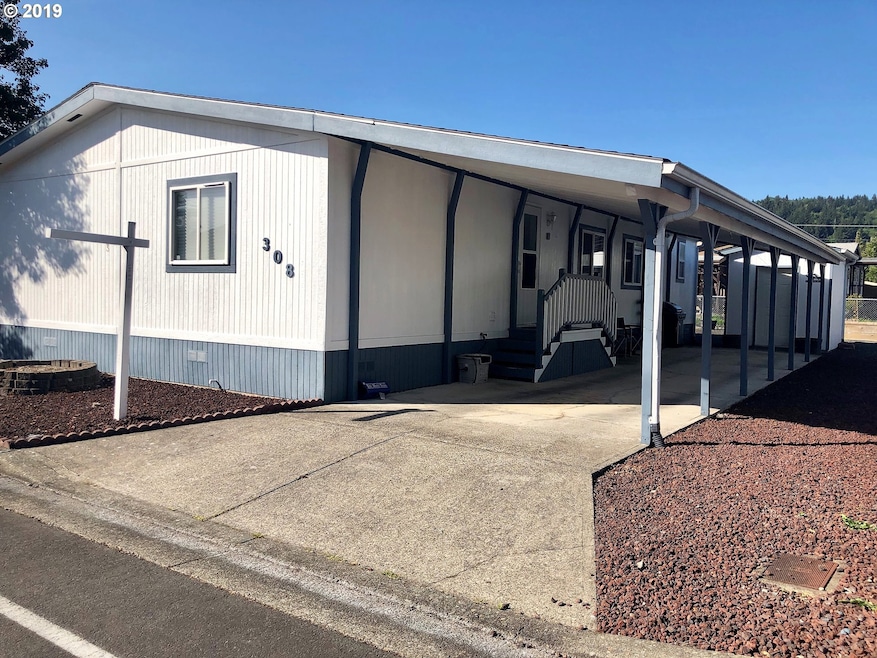
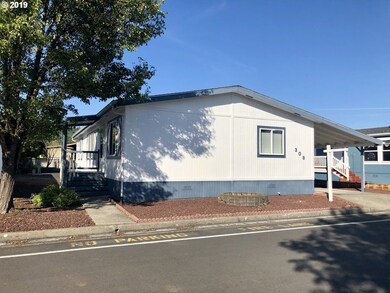
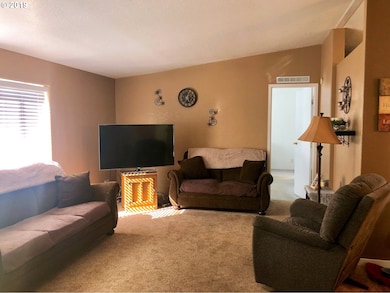
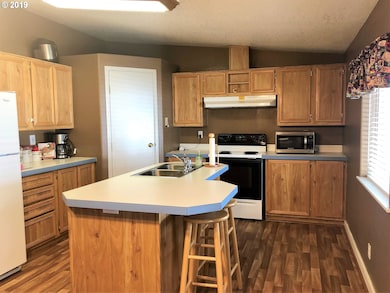
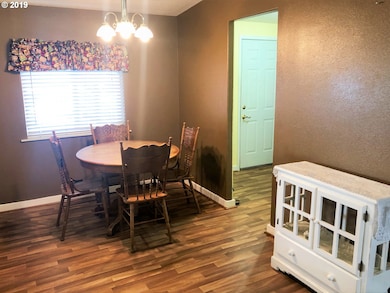
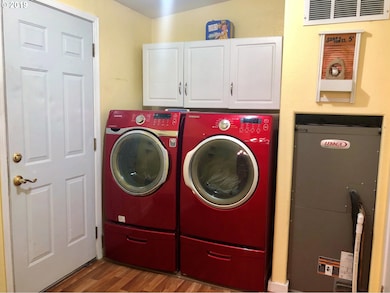
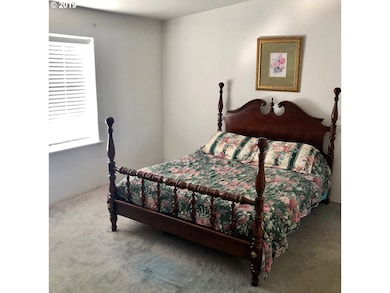
Wonderful 3 bedroom, 2 full bath home that features a large 2 car carport, covered entry area and low maintenance landscaping! Kitchen boasts island, eating area and refrigerator stays! Newer roof and heat pump with AC. Plumbing has also been updated. Master suite with walk-in-closet and full bath. Home enjoys a Clubhouse, Common area and 2 Playgrounds.
Last Agent to Sell the Property
Keller Williams Realty License #23970 Listed on: 05/09/2019
Co-Listed By
Andrew Reisner
Keller Williams Realty License #130398
We collect this data history from publicly available records. To have your information removed, we recommend requesting removal directly through your county’s website.
| Date | Event | Price | List to Sale | Price per Sq Ft |
|---|---|---|---|---|
| 07/03/2019 07/03/19 | Sold | $80,000 | -5.9% | $57 / Sq Ft |
| 05/16/2019 05/16/19 | Pending | -- | -- | -- |
| 05/09/2019 05/09/19 | For Sale | $85,000 | -- | $61 / Sq Ft |
We collect this data history from publicly available records. To have your information removed, we recommend requesting removal directly through your county’s website.
| Year | Tax Paid | Tax Assessment Tax Assessment Total Assessment is a certain percentage of the fair market value that is determined by local assessors to be the total taxable value of land and additions on the property. | Land | Improvement |
|---|---|---|---|---|
| 2025 | $1,123 | $114,030 | $114,030 | |
| 2024 | $1,123 | $130,130 | $130,130 | |
| 2023 | $886 | $126,190 | $0 | $126,190 |
| 2022 | $797 | $100,340 | $0 | $100,340 |
| 2021 | $862 | $80,400 | $0 | $80,400 |
| 2020 | $623 | $78,260 | $0 | $78,260 |
| 2019 | $398 | $59,432 | $0 | $59,432 |
| 2018 | $484 | $37,060 | $0 | $37,060 |
| 2017 | $477 | $37,060 | $0 | $37,060 |
| 2016 | $467 | $37,060 | $0 | $37,060 |
| 2015 | $506 | $37,060 | $0 | $37,060 |
| 2013 | -- | $39,350 | $0 | $39,350 |
Seller's Agent in 2019
Tesha Perry
Keller Williams Realty
(360) 624-4428
1 in this area
244 Total Sales
A
Seller Co-Listing Agent in 2019
Andrew Reisner
Keller Williams Realty
Buyer's Agent in 2019
Shelby Howard
Windermere Northwest Living
(360) 846-3559
6 in this area
142 Total Sales
Source: Regional Multiple Listing Service (RMLS)
MLS Number: 19699786
Disclaimer: Certain information contained herein is derived from information provided by parties other than Homes.com. All information provided is deemed reliable, but is not guaranteed to be accurate and should be independently verified.
The content relating to real estate for sale on this web site comes in part from the IDX program of the RMLS™ of Portland, Oregon. Real estate listings held by brokerage firms other than Ten-X are marked with the RMLS™ logo, and detailed information about these properties includes the names of the listing brokers. Listing content is copyright © 2026 RMLS™, Portland, Oregon. Some properties which appear for sale on this web site may subsequently have sold or may no longer be available. All information provided is deemed reliable but is not guaranteed and should be independently verified.
Ask me questions while you tour the home.