
Eric Pucci
RE/MAX Premier Group
(360) 703-9058
151 Total Sales
7 in West Longview
$130K - $460K Price Range

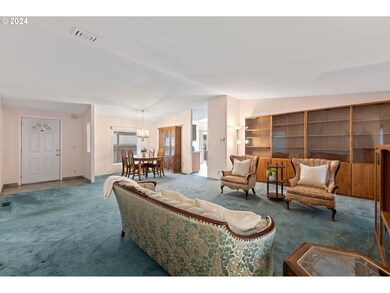
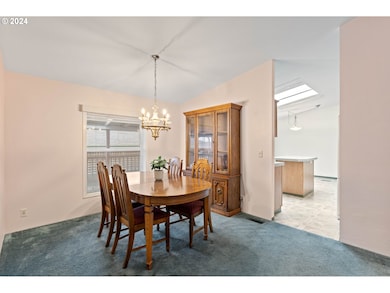
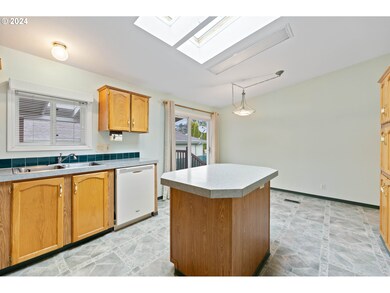
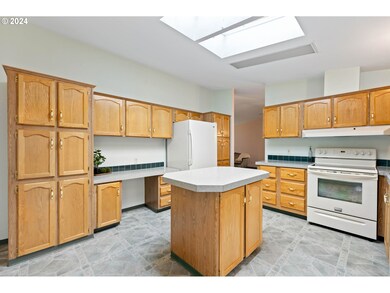
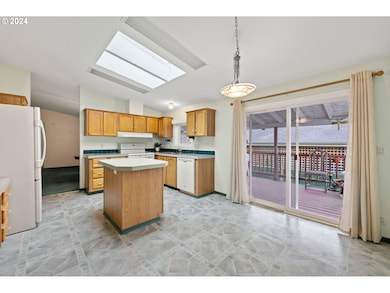
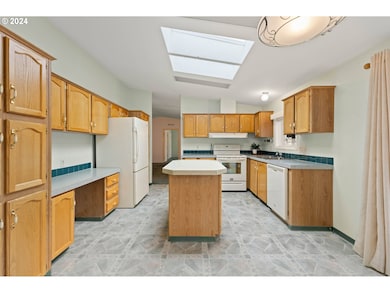
Welcome to this SPACIOUS 3 bedroom move-in ready home! Nestled in the Heron Pointe Community, known for its well-maintained grounds. This home offers vaulted ceilings & a thoughtfully designed floor plan that maximizes space & comfort. A dedicated laundry room comes w/washer & dryer, while outdoor living provides a large wood deck & a useful tool shed. Covered parking adds an extra layer of convenience. Inside, the kitchen comes equipped with plenty of cabinets, a designated office space, & an eating area. Step into the open-concept living room that seamlessly flows into the formal dining area. The primary bedroom features a walk-in closet & private bathroom with vaulted ceilings & his/her sinks. Schedule your private tour today!
Last Agent to Sell the Property
Realty ONE Group Pacifica Brokerage Phone: 360-984-0422 License #138209 Listed on: 06/03/2024
Eric Pucci
RE/MAX Premier Group
(360) 703-9058
151 Total Sales
7 in West Longview
$130K - $460K Price Range
Shirley Osborne
RE/MAX Premier Group
(360) 525-9084
26 Total Sales
2 in West Longview
$100K - $168K Price Range
Jesse Cope
RE/MAX Premier Group
(360) 762-3874
299 Total Sales
2 in West Longview
$335K - $415K Price Range
Solomon Gill
RE/MAX Whatcom County, Inc.
(360) 684-1836
96 Total Sales
1 in West Longview
$525,000 Price
Chad Earhart
Windermere Northwest Living
(360) 967-9775
134 Total Sales
20 in West Longview
$132K - $510K Price Range
Mark Scroggins
Coldwell Banker Bain
(360) 703-9336
98 Total Sales
12 in West Longview
$42K - $630K Price Range
We collect this data history from publicly available records. To have your information removed, we recommend requesting removal directly through your county’s website.
| Date | Event | Price | List to Sale | Price per Sq Ft |
|---|---|---|---|---|
| 09/13/2024 09/13/24 | Sold | $140,000 | -3.4% | $81 / Sq Ft |
| 08/26/2024 08/26/24 | Pending | -- | -- | -- |
| 06/23/2024 06/23/24 | Price Changed | $145,000 | -6.5% | $84 / Sq Ft |
| 06/04/2024 06/04/24 | For Sale | $155,000 | -- | $90 / Sq Ft |
We collect this data history from publicly available records. To have your information removed, we recommend requesting removal directly through your county’s website.
| Year | Tax Paid | Tax Assessment Tax Assessment Total Assessment is a certain percentage of the fair market value that is determined by local assessors to be the total taxable value of land and additions on the property. | Land | Improvement |
|---|---|---|---|---|
| 2025 | $374 | $55,412 | $55,412 | |
| 2024 | $374 | $62,876 | $62,876 | |
| 2023 | $1,352 | $157,190 | $0 | $157,190 |
| 2022 | $969 | $124,620 | $0 | $124,620 |
| 2021 | $1,039 | $97,740 | $0 | $97,740 |
| 2020 | $752 | $94,380 | $0 | $94,380 |
| 2019 | $475 | $71,673 | $0 | $71,673 |
| 2018 | $578 | $44,240 | $0 | $44,240 |
| 2017 | $569 | $44,240 | $0 | $44,240 |
| 2016 | $557 | $44,240 | $0 | $44,240 |
| 2015 | $606 | $44,240 | $0 | $44,240 |
| 2013 | -- | $46,990 | $0 | $46,990 |
Seller's Agent in 2024
Violet Buck
Realty ONE Group Pacifica
(888) 317-5197
1 in this area
43 Total Sales
Buyer's Agent in 2024
MaryAnn Whittaker
Realty ONE Group Pacifica
(360) 430-8533
9 in this area
101 Total Sales
Source: Regional Multiple Listing Service (RMLS)
MLS Number: 24356948
Disclaimer: Certain information contained herein is derived from information provided by parties other than Homes.com. All information provided is deemed reliable, but is not guaranteed to be accurate and should be independently verified.
The content relating to real estate for sale on this web site comes in part from the IDX program of the RMLS™ of Portland, Oregon. Real estate listings held by brokerage firms other than Ten-X are marked with the RMLS™ logo, and detailed information about these properties includes the names of the listing brokers. Listing content is copyright © 2026 RMLS™, Portland, Oregon. Some properties which appear for sale on this web site may subsequently have sold or may no longer be available. All information provided is deemed reliable but is not guaranteed and should be independently verified.
Ask me questions while you tour the home.