
Karen Cronin
EXP Realty
(351) 666-8529
39 Total Sales
1 in Franklin
$345,000 Price
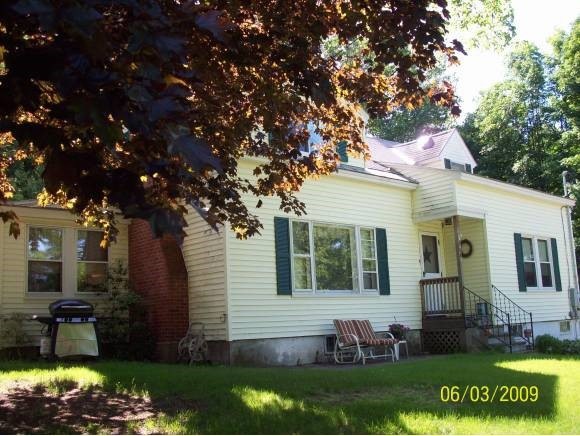

This move in condition cape with country charm has a rental unit on 2nd floor to help with the mortgage. Great starter home with hard and soft wood floors, 2 fireplaces, cedar closets, 3 season porch, and yard. Upstairs unit has seperate driveway and entrance. Agent/Owner interest.
Last Agent to Sell the Property
Donna Tully
Tully Real Estate Solutions LLC License #058639 Listed on: 03/23/2012
We collect this data history from publicly available records. To have your information removed, we recommend requesting removal directly through your county’s website.
Karen Cronin
EXP Realty
(351) 666-8529
39 Total Sales
1 in Franklin
$345,000 Price
Vin Morris
BHHS Verani Upper Valley
(877) 865-3144
37 Total Sales
1 in Franklin
$507,500 Price
Jason Smart
(603) 665-0766
52 Total Sales
1 in Franklin
$325,000 Price
Christine Bassett
Lacasse & Avery Real Estate Brokerage
(877) 696-3142
16 Total Sales
2 in Franklin
$460K - $473K Price Range
George Carroll
Two Villages R.E.
(888) 350-5933
24 Total Sales
1 in Franklin
$60,000 Price
ABODE TEAM
EXP Realty
(855) 944-1159
105 Total Sales
1 in Franklin
$375,000 Price
We collect this data history from publicly available records. To have your information removed, we recommend requesting removal directly through your county’s website.
| Date | Buyer | Sale Price | Title Company |
|---|---|---|---|
| $134,600 | -- | ||
| Johnson Patricia | $17,000 | -- | |
| Tully Richard W | $65,000 | -- |
We collect this data history from publicly available records. To have your information removed, we recommend requesting removal directly through your county’s website.
| Date | Status | Borrower | Loan Amount |
|---|---|---|---|
| Previous Owner | $130,000 |
We collect this data history from publicly available records. To have your information removed, we recommend requesting removal directly through your county’s website.
| Date | Event | Price | List to Sale | Price per Sq Ft |
|---|---|---|---|---|
| 11/14/2012 11/14/12 | Sold | $134,600 | -90.3% | $70 / Sq Ft |
| 09/29/2012 09/29/12 | Pending | -- | -- | -- |
| 03/23/2012 03/23/12 | For Sale | $1,388,800 | -- | $721 / Sq Ft |
We collect this data history from publicly available records. To have your information removed, we recommend requesting removal directly through your county’s website.
| Year | Tax Paid | Tax Assessment Tax Assessment Total Assessment is a certain percentage of the fair market value that is determined by local assessors to be the total taxable value of land and additions on the property. | Land | Improvement |
|---|---|---|---|---|
| 2025 | $4,866 | $276,000 | $87,700 | $188,300 |
| 2024 | $4,733 | $276,000 | $87,700 | $188,300 |
| 2023 | $4,488 | $276,000 | $87,700 | $188,300 |
| 2022 | $4,105 | $168,300 | $71,200 | $97,100 |
| 2021 | $3,906 | $168,300 | $71,200 | $97,100 |
| 2020 | $3,805 | $166,600 | $71,200 | $95,400 |
| 2019 | $3,744 | $166,600 | $71,200 | $95,400 |
| 2018 | $3,659 | $166,600 | $71,200 | $95,400 |
| 2017 | $6,438 | $155,200 | $30,700 | $124,500 |
| 2016 | $3,888 | $154,100 | $30,700 | $123,400 |
| 2015 | $2,691 | $107,870 | $21,490 | $86,380 |
| 2011 | $3,602 | $167,400 | $30,900 | $136,500 |
DT
Seller's Agent in 2012
Donna Tully
Tully Real Estate Solutions LLC
BP
Buyer's Agent in 2012
Bill Perry
Keeler Family Realtors
6 Total Sales
Source: PrimeMLS
MLS Number: 4142671
APN: FRKN M:137 B:015 L:
Disclaimer: Certain information contained herein is derived from information provided by parties other than Homes.com. All information provided is deemed reliable, but is not guaranteed to be accurate and should be independently verified.
Copyright 2026 PrimeMLS, Inc. All rights reserved. This information is deemed reliable, but not guaranteed. The data relating to real estate displayed on this display comes in part from the IDX Program of PrimeMLS. The information being provided is for consumers’ personal, non-commercial use and may not be used for any purpose other than to identify prospective properties consumers may be interested in purchasing.
Ask me questions while you tour the home.