
Seller's Agent in 2025
Kelly Gerber
Green Street Realty
(217) 390-8205
42 Total Sales


Estimated Value: $141,518
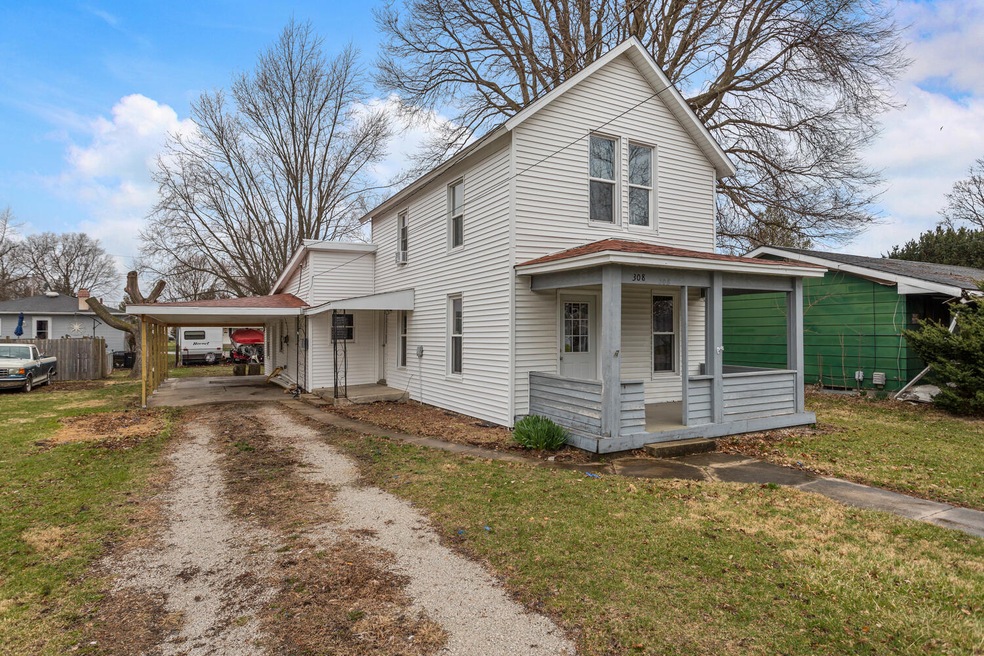
Take a look at this move in ready 2 story home in Forrest! Front door opens into the living room, leading to the separate dining room, and updated kitchen. Main level laundry, bedroom, full bathroom, and a large family room with new flooring, windows, and roof in 2024. Two additional bedrooms are upstairs. Parking next to the house under the carport. New windows in rest of house, HVAC, flooring, kitchen cabinets, quartz countertops, stainless steel appliances in 2021. New siding 2024 (except North side). Small shed and playset in back yard stay.
Last Agent to Sell the Property
Green Street Realty License #475164599 Listed on: 03/21/2025
We collect this data history from publicly available records. To have your information removed, we recommend requesting removal directly through your county’s website.
| Date | Buyer | Sale Price | Title Company |
|---|---|---|---|
| Hewitt Robert A | $113,000 | None Available | |
| Shipley Spencer | $25,000 | None Available | |
| Stephens Dennis | $22,000 | -- |
We collect this data history from publicly available records. To have your information removed, we recommend requesting removal directly through your county’s website.
| Date | Status | Borrower | Loan Amount |
|---|---|---|---|
| Open | Hewitt Robert A | $110,953 | |
| Previous Owner | Shipley Spencer | $20,000 |
| Date | Event | Price | List to Sale | Price per Sq Ft | Prior Sale |
|---|---|---|---|---|---|
| 05/19/2025 05/19/25 | Sold | $130,000 | -7.1% | $80 / Sq Ft | |
| 04/22/2025 04/22/25 | Pending | -- | -- | -- | |
| 04/07/2025 04/07/25 | Price Changed | $140,000 | -3.4% | $86 / Sq Ft | |
| 03/28/2025 03/28/25 | For Sale | $145,000 | +28.3% | $89 / Sq Ft | |
| 04/11/2022 04/11/22 | Sold | $113,000 | -9.5% | $58 / Sq Ft | View Prior Sale |
| 02/22/2022 02/22/22 | Pending | -- | -- | -- | |
| 11/12/2021 11/12/21 | For Sale | -- | -- | -- | |
| 11/07/2021 11/07/21 | Pending | -- | -- | -- | |
| 10/06/2021 10/06/21 | For Sale | $124,900 | -- | $64 / Sq Ft |
| Year | Tax Paid | Tax Assessment Tax Assessment Total Assessment is a certain percentage of the fair market value that is determined by local assessors to be the total taxable value of land and additions on the property. | Land | Improvement |
|---|---|---|---|---|
| 2024 | $3,299 | $41,853 | $1,518 | $40,335 |
| 2023 | $2,899 | $36,714 | $1,332 | $35,382 |
| 2022 | $3,871 | $39,649 | $1,332 | $38,317 |
| 2021 | $773 | $7,736 | $1,252 | $6,484 |
| 2020 | $778 | $7,736 | $1,252 | $6,484 |
| 2019 | $795 | $7,976 | $1,291 | $6,685 |
| 2018 | $822 | $8,119 | $1,241 | $6,878 |
| 2017 | $785 | $7,732 | $1,182 | $6,550 |
| 2016 | $791 | $7,732 | $1,182 | $6,550 |
| 2015 | $814 | $8,054 | $1,231 | $6,823 |
Seller's Agent in 2025
Kelly Gerber
Green Street Realty
(217) 390-8205
42 Total Sales
Buyer's Agent in 2025
Justin Feese
Keller Williams Revolution
(309) 706-7665
197 Total Sales
Seller's Agent in 2022
Crystal Semmerling
Coldwell Banker Real Estate Group
(815) 419-8095
116 Total Sales
Buyer's Agent in 2022
Julie Moore
RE/MAX
(815) 867-1257
219 Total Sales
Source: Midwest Real Estate Data (MRED)
MLS Number: 12309197
APN: 26-26-03-356-024
Disclaimer: Certain information contained herein is derived from information provided by parties other than Homes.com. All information provided is deemed reliable, but is not guaranteed to be accurate and should be independently verified.
All data is obtained from various sources and may not have been verified by broker or MLS GRID. Supplied Open House Information is subject to change without notice. All information should be independently reviewed and verified for accuracy. Properties may or may not be listed by the office/agent presenting the information. Some IDX listings have been excluded from this website.
Listings courtesy of Midwest Real Estate Data (MRED) as distributed by MLS GRID.
Based on information submitted to the MLS GRID
Ask me questions while you tour the home.