
Joseph Deardurff
Keller Williams ONEChicago
(630) 864-6422
77 Total Sales
1 in North Oswego
$345,000 Price


Estimated Value: $455,488
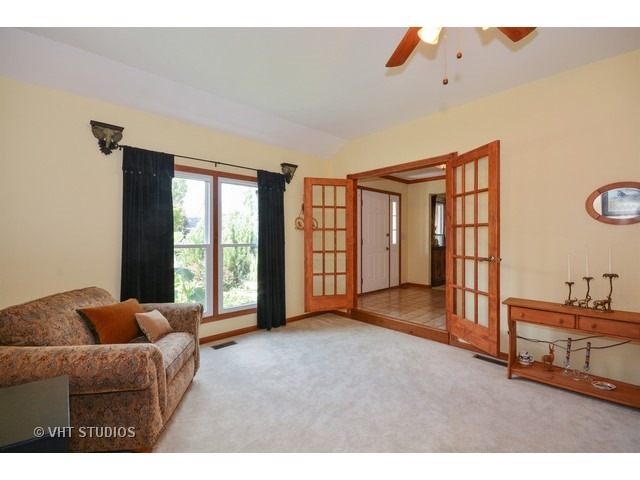
MILL RACE CREEK CUSTOM HOME ON BEAUTIFUL LANDSCAPED LOT WITH FENCED IN YARD. UPDATES INCLUDE - WINDOWS, SLIDING GLASS DOOR, FURNACE, GRANITE COUNTER-TOPS, STAINLESS STEEL APPLIANCES, MICROWAVE, WASHER/DRYER, H20 HEATER, FRESH PAINT AND ROOF. THE UPDATED KITCHEN WITH BREAKFAST NOOK AND BUILT IN WINDOW SEAT OPENS TO THE FAMILY ROOM. THE SPACIOUS MASTER BEDROOM HAS PLENTY OF CLOSET SPACE AND LUXURY MASTER BATHROOM WITH LARGE VANITY AREA. ENJOY ADDITIONAL LIVING SPACE IN THE FINISHED BASEMENT WITH TONS OF CLOSET STORAGE, BUILT IN BAR AND SEPARATE WORKSHOP ROOM. GARAGE WITH SHELVING. DESIRABLE SCHOOL DISTRICT AND HUNDREDS OF MILES OF BIKE TRAILS . POTENTIAL OFFICE OR GUEST ROOM AREA LOCATED BEHIND FRENCH DOORS, AS WELL AS FIRST FLOOR LAUNDRY/MUD ROOM OFF OF GARAGE AREA. CLOSE TO ALL SHOPPING, OUTSTANDING PARK DISTRICT WITH PLENTY OF PARKS, 2 BEAUTIFUL POOLS, LOTS OF CLASSES AND ACTIVITIES ALL YEAR. SHORT DISTANCE TO SCHOOLS.
Last Agent to Sell the Property
Baird & Warner License #475114154 Listed on: 08/05/2016
Last Buyer's Agent
Joe Kelly
Compass License #475107694
We collect this data history from publicly available records. To have your information removed, we recommend requesting removal directly through your county’s website.
Joseph Deardurff
Keller Williams ONEChicago
(630) 864-6422
77 Total Sales
1 in North Oswego
$345,000 Price
Liz Piccioli
@properties Christie's International Real Estate
(815) 860-2076
96 Total Sales
1 in North Oswego
$234,900 Price
Larry Schneider
Jason Mitchell Real Estate IL
(224) 282-0497
111 Total Sales
1 in North Oswego
$410,000 Price
Yaritza Velasquez
Pak Home Realty
(224) 479-1525
28 Total Sales
1 in North Oswego
$275,000 Price
Carolyn Alzueta
Charles Rutenberg Realty of IL
(630) 528-2679
152 Total Sales
16 in North Oswego
$250K - $528K Price Range
Jeffrey Padesky
Real Broker, LLC
(847) 241-1543
113 Total Sales
1 in North Oswego
$495,000 Price
We collect this data history from publicly available records. To have your information removed, we recommend requesting removal directly through your county’s website.
| Date | Buyer | Sale Price | Title Company |
|---|---|---|---|
| $250,000 | Chicago Title | ||
| $277,500 | -- | ||
| $165,700 | -- | ||
| $38,800 | -- |
We collect this data history from publicly available records. To have your information removed, we recommend requesting removal directly through your county’s website.
| Date | Status | Borrower | Loan Amount |
|---|---|---|---|
| Open | $269,561 | ||
| Closed | $268,415 | ||
| Closed | $255,375 | ||
| Closed | $255,375 | ||
| Previous Owner | $255,375 | ||
| Previous Owner | $196,680 | ||
| Previous Owner | $203,165 | ||
| Previous Owner | $221,919 | ||
| Previous Owner | $60,000 | ||
| Previous Owner | $210,000 | ||
| Previous Owner | $25,000 |
We collect this data history from publicly available records. To have your information removed, we recommend requesting removal directly through your county’s website.
| Date | Event | Price | List to Sale | Price per Sq Ft |
|---|---|---|---|---|
| 01/23/2017 01/23/17 | Sold | $250,000 | -7.4% | $106 / Sq Ft |
| 12/12/2016 12/12/16 | Pending | -- | -- | -- |
| 10/28/2016 10/28/16 | Price Changed | $269,900 | -1.8% | $115 / Sq Ft |
| 10/06/2016 10/06/16 | Price Changed | $274,900 | -3.2% | $117 / Sq Ft |
| 09/13/2016 09/13/16 | Price Changed | $283,900 | -1.3% | $121 / Sq Ft |
| 08/12/2016 08/12/16 | Price Changed | $287,500 | -3.4% | $122 / Sq Ft |
| 08/05/2016 08/05/16 | For Sale | $297,500 | -- | $127 / Sq Ft |
We collect this data history from publicly available records. To have your information removed, we recommend requesting removal directly through your county’s website.
| Year | Tax Paid | Tax Assessment Tax Assessment Total Assessment is a certain percentage of the fair market value that is determined by local assessors to be the total taxable value of land and additions on the property. | Land | Improvement |
|---|---|---|---|---|
| 2025 | $9,759 | $128,539 | $29,385 | $99,154 |
| 2024 | $9,759 | $127,266 | $29,094 | $98,172 |
| 2023 | $9,312 | $116,758 | $26,692 | $90,066 |
| 2022 | $9,312 | $109,120 | $24,946 | $84,174 |
| 2021 | $8,720 | $99,200 | $22,678 | $76,522 |
| 2020 | $8,112 | $91,852 | $20,998 | $70,854 |
| 2019 | $7,917 | $88,478 | $20,998 | $67,480 |
| 2018 | $8,276 | $89,489 | $24,292 | $65,197 |
| 2017 | $8,206 | $86,047 | $23,358 | $62,689 |
| 2016 | $8,065 | $83,541 | $22,678 | $60,863 |
| 2015 | $8,193 | $81,107 | $22,017 | $59,090 |
| 2014 | -- | $77,245 | $20,969 | $56,276 |
| 2013 | -- | $78,025 | $21,181 | $56,844 |
Seller's Agent in 2017
Mary Tremonte
Baird Warner
(630) 624-6574
72 Total Sales
J
Buyer's Agent in 2017
Joe Kelly
Compass
Source: Midwest Real Estate Data (MRED)
MLS Number: MRD09308481
APN: 03-09-427-004
Disclaimer: Certain information contained herein is derived from information provided by parties other than Homes.com. All information provided is deemed reliable, but is not guaranteed to be accurate and should be independently verified.
All data is obtained from various sources and may not have been verified by broker or MLS GRID. Supplied Open House Information is subject to change without notice. All information should be independently reviewed and verified for accuracy. Properties may or may not be listed by the office/agent presenting the information. Some IDX listings have been excluded from this website.
Listings courtesy of Midwest Real Estate Data (MRED) as distributed by MLS GRID.
Based on information submitted to the MLS GRID
Ask me questions while you tour the home.