
Tamara Scroggins
Your Realty Link, LLC
(463) 231-3567
58 Total Sales
2 in Pendleton
$310K - $437K Price Range
Estimated Value: $364,822
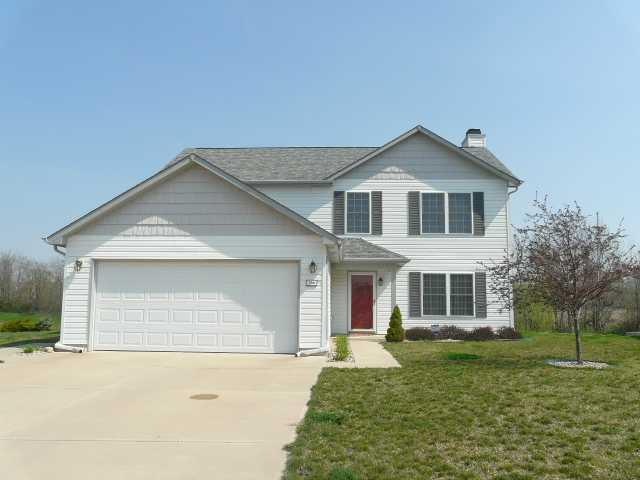
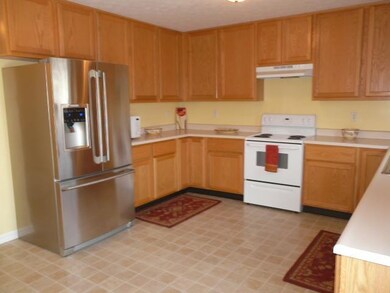
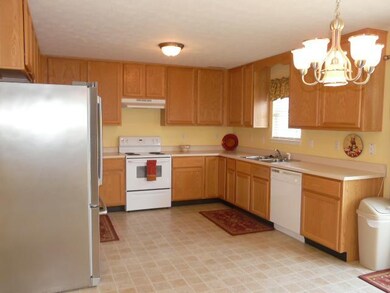
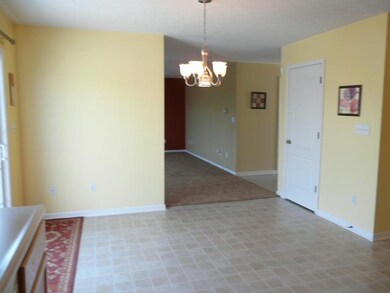
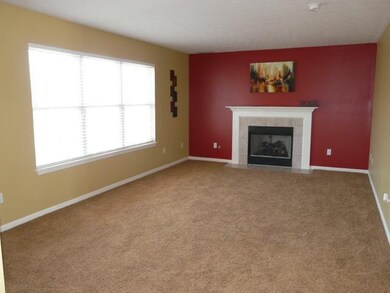
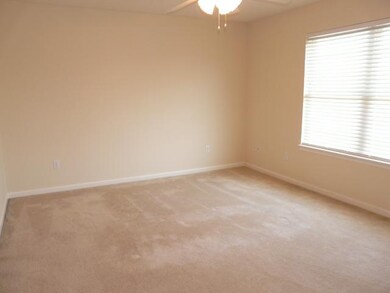
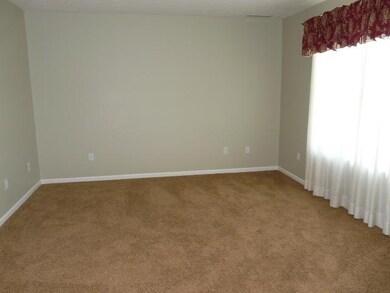
This home feels new! Formal living room and family room with fireplace, new carpet and fresh paint. Large eat-in kitchen with appliances that stay including a new Electrolux stainless refrigerator. Pantry and main level laundry too. The Master bedroom has a huge walk-in closet with laundry shoot, full bath with 2 sinks and shower. Wonderful outdoor living space with a "trex" type deck and brick patio overlooking the neighborhood pond. Enjoy fishing in your backyard! Immediate possession too.
Last Agent to Sell the Property
eXp Realty, LLC License #RB14051660 Listed on: 03/23/2012
Last Buyer's Agent
Julie Schnepp
We collect this data history from publicly available records. To have your information removed, we recommend requesting removal directly through your county’s website.
Tamara Scroggins
Your Realty Link, LLC
(463) 231-3567
58 Total Sales
2 in Pendleton
$310K - $437K Price Range
Amber Byrd
F.C. Tucker Company
(765) 896-5011
30 Total Sales
1 in Pendleton
$445,000 Price
Joshua Chapman
Coldwell Banker Real Estate Group
(260) 264-9414
5 Total Sales
1 in Pendleton
$367,000 Price
Nick Ohrn
eXp Realty, LLC
(628) 222-6159
26 Total Sales
1 in Pendleton
$289,000 Price
Jason Snider
J. Snider Real Estate
(877) 760-4521
68 Total Sales
1 in Pendleton
$239,000 Price
David Brenton
DAVID BRENTON'S TEAM
(463) 300-6825
566 Total Sales
1 in Pendleton
$369,900 Price
We collect this data history from publicly available records. To have your information removed, we recommend requesting removal directly through your county’s website.
| Date | Buyer | Sale Price | Title Company |
|---|---|---|---|
| -- | None Available | ||
| Landis Kara L | -- | -- | |
| Wean Terry L | -- | -- |
We collect this data history from publicly available records. To have your information removed, we recommend requesting removal directly through your county’s website.
| Date | Status | Borrower | Loan Amount |
|---|---|---|---|
| Open | $127,920 | ||
| Previous Owner | Landis Kara L | $155,944 | |
| Previous Owner | Wean Terry L | $128,650 |
We collect this data history from publicly available records. To have your information removed, we recommend requesting removal directly through your county’s website.
| Year | Tax Paid | Tax Assessment Tax Assessment Total Assessment is a certain percentage of the fair market value that is determined by local assessors to be the total taxable value of land and additions on the property. | Land | Improvement |
|---|---|---|---|---|
| 2025 | $2,778 | $292,700 | $42,900 | $249,800 |
| 2024 | $2,724 | $272,400 | $42,900 | $229,500 |
| 2023 | $2,521 | $252,100 | $40,900 | $211,200 |
| 2022 | $2,444 | $244,400 | $38,700 | $205,700 |
| 2021 | $2,145 | $214,500 | $36,600 | $177,900 |
| 2020 | $2,186 | $206,600 | $34,900 | $171,700 |
| 2019 | $2,069 | $206,900 | $34,900 | $172,000 |
| 2018 | $1,959 | $195,900 | $34,900 | $161,000 |
| 2017 | $1,653 | $165,300 | $29,400 | $135,900 |
| 2016 | $1,648 | $163,800 | $28,900 | $134,900 |
| 2014 | $1,511 | $151,100 | $26,600 | $124,500 |
| 2013 | $1,511 | $147,100 | $26,600 | $120,500 |
Seller's Agent in 2012
Jada Sparks Green
eXp Realty, LLC
(317) 800-1747
195 Total Sales
JS
Buyer's Agent in 2012
Julie Schnepp
Source: MIBOR Broker Listing Cooperative®
MLS Number: 21167265
APN: 48-14-16-300-067.000-013
Disclaimer: Certain information contained herein is derived from information provided by parties other than Homes.com. All information provided is deemed reliable, but is not guaranteed to be accurate and should be independently verified.
All data is obtained from various sources and may not have been verified by broker or MLS GRID. Supplied Open House Information is subject to change without notice. All information should be independently reviewed and verified for accuracy. Properties may or may not be listed by the office/agent presenting the information. Some IDX listings have been excluded from this website.
Listings courtesy of MIBOR Broker Listing Cooperative® as distributed by MLS GRID.
Based on information submitted to the MLS GRID
Ask me questions while you tour the home.