NOT LISTED FOR SALE

308 W Ave E Cloquet, MN 55720

4 Beds
1.5 Baths
1,470 Sq Ft
6,098 Sq Ft Lot

Sale Details

Date Sold: December 31, 2025

Last sale price $210,000 $143 Per Sq Ft

2 Days on Market

Highlights

  • Wood Flooring
  • Main Floor Primary Bedroom
  • Wood Frame Window
  • Churchill Elementary School Rated A-
  • No HOA
  • 1 Car Detached Garage

About This Home

As of December 2025

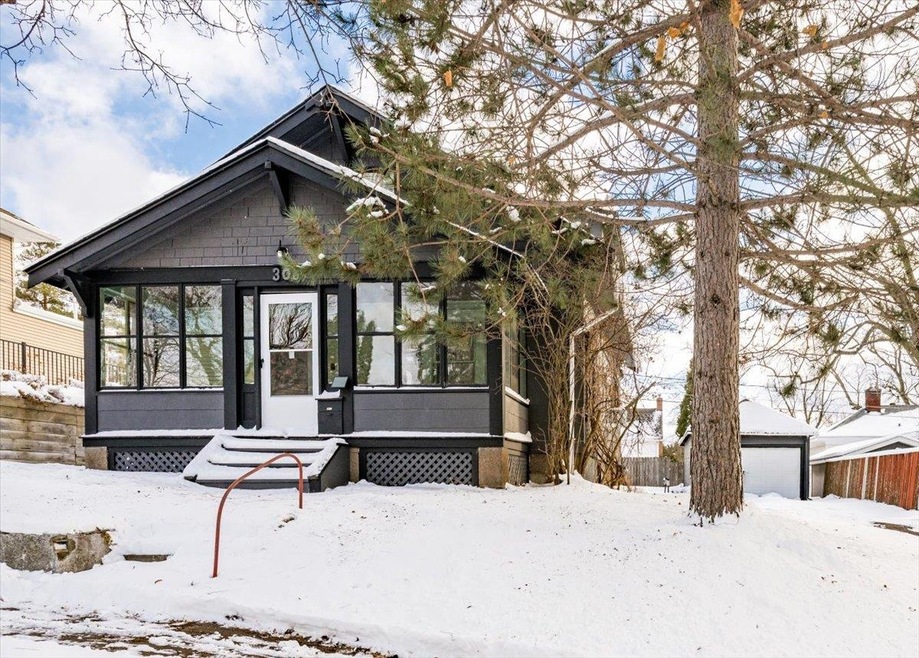
Welcome to the neighborhood! This home is located just 2 blocks from one of the largest parks in Cloquet. Pinehurst Park offers paved walking trails, a ball field, basketball, tennis, summer swimming, winter sledding, iceskating, & more! The home itself features a new roof (2024), a recently painted exterior, 1 car garage, and a partially fenced back yard with a private patio. Inside, you'll enjoy the 3 season front porch, hardwood floors, a nice floor-plan with a main floor bedroom, bathroom, and home-office or ”flex space” to utilize however you’d like. Upstairs, you'll find 2 spacious bedrooms with ample closet space. As you step down to the basement you'll see the laundry area, along with plenty of additional storage space, a 4th bedroom, and a half bath with room to expand into a 3/4, or full bath if desired.

Last Agent to Sell the Property

WJ River Rockenstein

Messina & Associates Real Estate Listed on: 11/29/2025

Last Buyer's Agent

Jody Mattinen

Adolphson Real Estate - Cloquet License #MN 20342986

Home Details

Home Type

  • Single Family

Est. Annual Taxes

  • $1,989

Year Built

  • Built in 1926

Lot Details

  • 6,098 Sq Ft Lot
  • Lot Dimensions are 60 x 105
  • Partially Fenced Property

Home Design

  • Bungalow
  • Poured Concrete
  • Plaster Walls
  • Fire Rated Drywall
  • Wood Frame Construction
  • Asphalt Shingled Roof
  • Composition Shingle

Interior Spaces

  • Multi-Level Property
  • Wood Frame Window
  • Combination Dining and Living Room
  • Wood Flooring
  • Range
  • Laundry Room

Bedrooms and Bathrooms

  • 4 Bedrooms
  • Primary Bedroom on Main
  • Bathroom on Main Level

Basement

  • Basement Fills Entire Space Under The House
  • Bedroom in Basement
  • Finished Basement Bathroom

Parking

  • 1 Car Detached Garage
  • Driveway

Outdoor Features

  • Enclosed Patio or Porch

Utilities

  • Hot Water Heating System
  • Boiler Heating System
  • Heating System Uses Natural Gas
  • Electric Water Heater
  • High Speed Internet
  • Satellite Dish
  • Cable TV Available

Community Details

  • No Home Owners Association

Listing and Financial Details

  • Assessor Parcel Number 06-045-6040

Home Details

Home Type

Single Family

Est. Annual Taxes

$1,989

Year Built

Built in 1926

Lot Details

6,098 Sq Ft Lot

Listing Details

  • Class: SINGLE FAMILY
  • Directions: I-35 to Hwy 33 exit, Left at Carlton Ave lights, Left on Park Ave, Right on Chestnut, Right on Ave E to house on Right.
  • InternetOptions: Cable, DSL, Fiber Optic, Satellite
  • L O1 Office Phone1 Number: 218-728-4436
  • Property Sub-Type: SF/Detached
  • Tax Year: 2025
  • Lot Description Waterfront: No
  • Reso Association Amenities: Hardwood Floors, Drywalls, Plaster Walls
  • Amenities Exterior: Fenced Yard - Partial, Patio
  • Half Bathrooms: 1
  • Mfg And Park Info Construction Type: Frame/Wood
  • FinFootageAboveGrade: 1270
  • Below Grade Finished Sq Ft: 200
  • Garage Type: Detached
  • Heat: Boiler, Hot Water, Natural Gas
  • MainFloorBath: Yes
  • Reso Roof: Asphalt Shingles
  • Room 10: Laundry Room
  • Bedroom 3: 3 Season Porch
  • TotalBedrooms: 4
  • Year Built: 1926
  • Level 1 Bedroom: Main
  • RoomLevel10: Basement
  • RoomLevel3: Main
  • RoomLevel4: Main
  • RoomLevel5: Second Floor
  • RoomLevel6: Second Floor
  • RoomLevel7: Lower
  • RoomLevel8: Main
  • RoomLevel9: Basement
  • Property Style: Bungalow
  • Special Features: None
  • Property Sub Type: Detached

Interior Features

  • Appliances: Range/Stove, Refrigerator
  • Basement Features: Bath, Bedrooms
  • Basement Material: Poured Concrete
  • Basement Style: Full
  • Bathroom Description: Full Main Floor
  • Formal Dining: Combine with Living Room
  • Fireplace: No
  • Bedroom Features:Main Floor Bedroom: Yes
  • Bathroom 1: Kitchen
  • Bathroom 2: Living Room
  • Main Residence Features:Family Room4: Bedroom
  • Bedroom 5: Bedroom
  • Stories: 1.25 - 1.75 Story
  • Room 6: Bedroom
  • Room 7: Bedroom
  • Room 8: Bathroom
  • Room 9: Bathroom
  • Total Bathrooms: 2
  • Total Fin Square Footage: 1470
  • Exercise Room Level2: Main

Exterior Features

  • Road Frontage: City
  • Construction Status: Previously Owned
  • Exterior: Composition
  • Window Features:Insulated Windows: Wood Frame

Garage/Parking

  • Parking Driveway: Driveway - Asphalt
  • Garage Capacity: 1

Utilities

  • Power Company: Minnesota Power
  • Sewer: City
  • Water: City

Condo/Co-op/Association

  • Association Fee: No

Schools

  • Junior High Dist: Cloquet #94

Lot Info

  • Estimated Lot Dimensions: 60 x 105
  • Estimated Number of Acres: 0.14
  • Cultivated Acreage: LSAR
  • Geo Match Code: 3
  • Parcel Number: 06-045-6040

Tax Info

  • Tax Amount: 1989
Create a Home Valuation Report for This Property
The Home Valuation Report is an in-depth analysis detailing your home's value as well as a comparison with similar homes in the area

Home Values in the Area

Source: Public Records

Average Home Value in this Area


Source: Public Records

Property History

We collect this data history from publicly available records. To have your information removed, we recommend requesting removal directly through your county’s website.

Date Event Price List to Sale Price per Sq Ft
12/31/2025 12/31/25 Sold $210,000 +7.7% $143 / Sq Ft
12/03/2025 12/03/25 Pending -- -- --
12/01/2025 12/01/25 For Sale $195,000 -- $133 / Sq Ft
Source: Lake Superior Area REALTORS®

Agents Affiliated with this Home

  • Section Image
  • Section Image
See All Agents

Map

Source: Lake Superior Area REALTORS®

MLS Number: 6123053

Your Personal Tour Guide

Ask me questions while you tour the home.