
Brett Burleson
Responds Quickly
Keller Williams Mobile
(251) 304-9746
59 Total Sales
3 in College Park
$108K - $185K Price Range
Estimated Value: $605,148
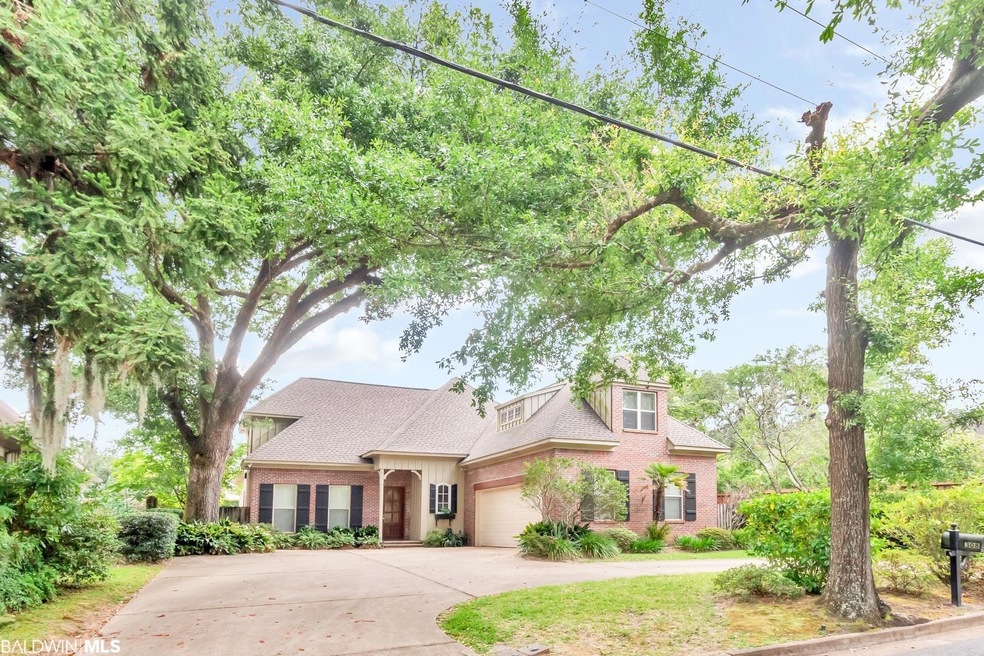
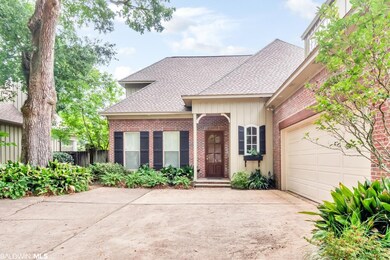
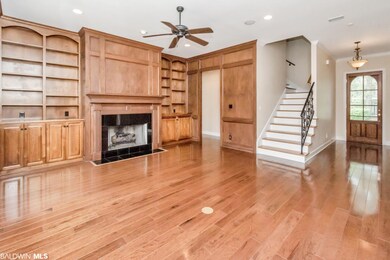
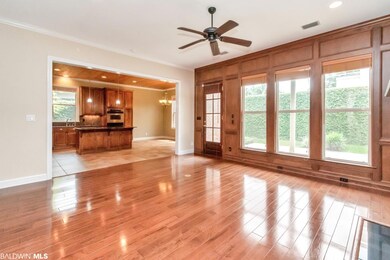
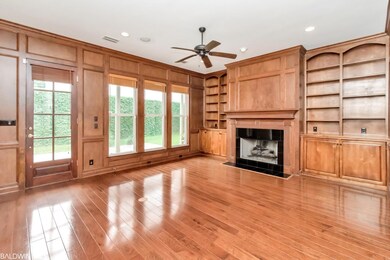
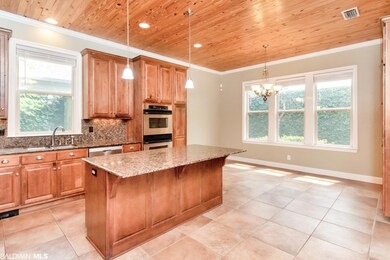
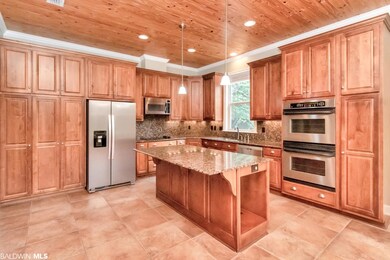
Beautiful home in Springhill. Custom built by Bobby Martina in 2002 with a flowing layout. Large kitchen w/custom cabinets, stainless appliances and granite countertops. 10’ ceilings downstairs and 9’ ceilings up. Nice sized breakfast area w/more built-ins. Kitchen opens to family room w/gas log fireplace flanked by built-ins and beautiful wood paneling. Formal Dining room could also make a study. First floor master suite with attached master bath. Master bath has his and her vanities, two walk in closets, separate shower and garden tub. Privately walled back yard with stunning greenery, open and covered patio space as well as a small storage shed. Upstairs there are 3 bedrooms and 2 baths. The 4th bedroom is above the garage would also make a great bonus room. Other features include 2 car garage, Wood blinds throughout, sprinkler system, surround sound in family room and patio, tons of storage including several floored walk in attic storage. Roof replaced in 2018, refrigerator stays with the home. Listing Company makes no representation as to accuracy of square footage :buyer to verify. Generator and Vacuflow not warranted.
Last Agent to Sell the Property
Blue Heron Realty Mobile Brokerage Email: nichole@blueheron-realty.com License #57921 Listed on: 06/05/2023
We collect this data history from publicly available records. To have your information removed, we recommend requesting removal directly through your county’s website.
Brett Burleson
Keller Williams Mobile
(251) 304-9746
59 Total Sales
3 in College Park
$108K - $185K Price Range
Leslie Davis
Keller Williams - Mobile
(251) 283-4681
130 Total Sales
2 in College Park
$184,500 Price Range
Andy Sims
Dauphin Island Real Estate
(251) 318-9189
72 Total Sales
1 in College Park
$540,000 Price
Sherry Andress
IXL Real Estate LLC
(251) 385-9923
48 Total Sales
1 in College Park
$239,000 Price
Preston Niemeyer
Ashurst & Niemeyer, LLC
(251) 607-1522
79 Total Sales
1 in College Park
$351,500 Price
Brooke T Butler
Butler & Co. Real Estate LLC
(251) 283-5500
208 Total Sales
3 in College Park
$135,000 Price Range
We collect this data history from publicly available records. To have your information removed, we recommend requesting removal directly through your county’s website.
| Date | Buyer | Sale Price | Title Company |
|---|---|---|---|
| $543,000 | None Listed On Document | ||
| Blough Genie Ggenie G | $420,000 | Sterling Land Title Agency L | |
| Wilson Jeffrey L | $400,000 | Slt | |
| Stowe James V | -- | -- | |
| Martina Construction Inc | -- | -- |
We collect this data history from publicly available records. To have your information removed, we recommend requesting removal directly through your county’s website.
| Date | Status | Borrower | Loan Amount |
|---|---|---|---|
| Previous Owner | $300,000 | ||
| Previous Owner | Wilson Jeffrey L | $360,000 | |
| Previous Owner | Wilson Jeffrey L | $380,000 | |
| Previous Owner | Stowe James V | $70,000 |
We collect this data history from publicly available records. To have your information removed, we recommend requesting removal directly through your county’s website.
| Date | Event | Price | List to Sale | Price per Sq Ft |
|---|---|---|---|---|
| 07/12/2023 07/12/23 | Sold | $543,000 | -4.7% | $179 / Sq Ft |
| 06/24/2023 06/24/23 | Pending | -- | -- | -- |
| 06/14/2023 06/14/23 | For Sale | $569,900 | 0.0% | $188 / Sq Ft |
| 06/13/2023 06/13/23 | Pending | -- | -- | -- |
| 06/05/2023 06/05/23 | For Sale | $569,900 | 0.0% | $188 / Sq Ft |
| 05/20/2019 05/20/19 | Rented | $2,350 | -- | -- |
We collect this data history from publicly available records. To have your information removed, we recommend requesting removal directly through your county’s website.
| Year | Tax Paid | Tax Assessment Tax Assessment Total Assessment is a certain percentage of the fair market value that is determined by local assessors to be the total taxable value of land and additions on the property. | Land | Improvement |
|---|---|---|---|---|
| 2025 | $3,136 | $55,630 | $9,800 | $45,830 |
| 2024 | $3,136 | $51,940 | $9,800 | $42,140 |
| 2023 | $2,930 | $43,770 | $9,800 | $33,970 |
| 2022 | $5,216 | $82,140 | $19,600 | $62,540 |
| 2021 | $5,267 | $82,940 | $15,000 | $67,940 |
| 2020 | $4,954 | $78,020 | $15,000 | $63,020 |
| 2019 | $4,686 | $73,800 | $15,000 | $58,800 |
| 2018 | $4,774 | $75,180 | $0 | $0 |
| 2017 | $2,319 | $37,580 | $0 | $0 |
| 2016 | $2,342 | $37,940 | $0 | $0 |
| 2013 | $2,418 | $38,780 | $0 | $0 |
Seller's Agent in 2023
Nichole Paulk
Blue Heron Realty Mobile
(251) 605-2357
38 in this area
254 Total Sales
Buyer's Agent in 2023
Grace Pond
Blue Heron Realty Mobile
(251) 232-8903
7 in this area
110 Total Sales
BK
Seller's Agent in 2019
Brett Kittrell
Roberts Brothers West
(251) 229-7749
1 in this area
41 Total Sales
Source: Baldwin REALTORS®
MLS Number: 346949
APN: 28-06-37-1-001-076.002
Disclaimer: Certain information contained herein is derived from information provided by parties other than Homes.com. All information provided is deemed reliable, but is not guaranteed to be accurate and should be independently verified.
IDX information is provided exclusively for personal, non-commercial use, and may not be used for any purpose other than to identify prospective properties consumers may be interested in purchasing. Information is deemed reliable but not guaranteed.
Ask me questions while you tour the home.