
Sammy L Morris
Responds Quickly
IXL Real Estate-Eastern Shore
(251) 318-9377
100 Total Sales
1 in College Park
$195,000 Price
Estimated Value: $601,000 - $750,000
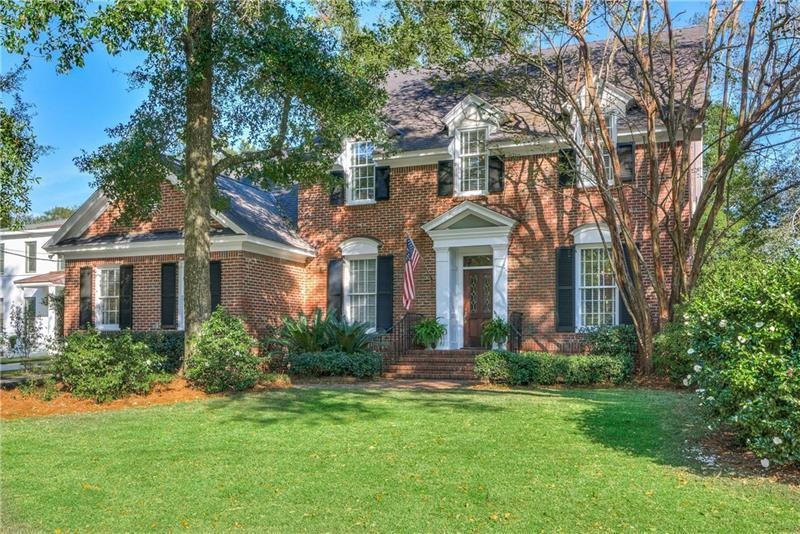
4BD/3.5 BA in the heart of Springhill!
Location, location, location: .7 miles to Mary B. Austin and St. Paul's, and just 1.5 Miles to UMS Wright. This charming Federal style home beckons you and your guests past the freshly landscaped front lawn and in through the mahogany and leaded glass front door. Once inside, kick off your shoes and enjoy the luxury of solid oak flooring, which you'll find throughout the entire first level. Whether it's time to pick a book from the built-ins and settle in by the Verde marble fireplace, or put the apron on to prepare a meal in the well appointed kitchen where you'll find all wood Cherry cabinets, this house stands at the ready. Built in 1995 and intended as the seller's "forever" home, you'll find the Master Bedroom and en suite bath, as well as the laundry room on the first floor! Fancy dinner parties in the formal dining room, or BBQs in the courtyard out back? This home has you covered. When it's time for bed, guests and family can head on up the stairs to the other three bedrooms. BONUS: if you need a 5th bedroom, simply add a closet in the upstairs recreation room and instantly you have four upstairs bedrooms split between two Jack & Jill baths. Need more space still? Close in the cathedral ceiling living room and add +/- 190 sq/ft of additional living space without any exterior changes. The additional space would be perfect for a new playroom, studio, or media room. Don't wait to come see the best that Springhill has to offer - this home won't last long!
Last Agent to Sell the Property
Paul Carter Agency License #100025-1 Listed on: 11/04/2020
We collect this data history from publicly available records. To have your information removed, we recommend requesting removal directly through your county’s website.
Sammy L Morris
IXL Real Estate-Eastern Shore
(251) 318-9377
100 Total Sales
1 in College Park
$195,000 Price
Emily Mills
Keller Williams Mobile
(251) 318-9116
216 Total Sales
2 in College Park
$428,000 Price Range
Stephany Scheinert
Wellhouse Real Estate West LLC
(334) 758-0080
167 Total Sales
1 in College Park
$375,500 Price
Patti Thornburg
Wellhouse Real Estate West LLC
(251) 220-5788
84 Total Sales
3 in College Park
$535,000 Price Range
Hope Brown
Roberts Brothers TREC
(251) 607-1595
115 Total Sales
4 in College Park
$128K - $710K Price Range
Brett Burleson
Keller Williams Mobile
(251) 304-9746
59 Total Sales
3 in College Park
$108K - $185K Price Range
We collect this data history from publicly available records. To have your information removed, we recommend requesting removal directly through your county’s website.
| Date | Buyer | Sale Price | Title Company |
|---|---|---|---|
| $525,000 | Vaughn David |
We collect this data history from publicly available records. To have your information removed, we recommend requesting removal directly through your county’s website.
| Date | Status | Borrower | Loan Amount |
|---|---|---|---|
| Open | $548,250 | ||
| Previous Owner | Williams Don | $104,100 | |
| Previous Owner | Williams Don | $343,000 | |
| Previous Owner | Williams Don | $110,292 | |
| Previous Owner | Williams Murray Donald | $288,000 | |
| Previous Owner | Williams Don | $40,000 |
We collect this data history from publicly available records. To have your information removed, we recommend requesting removal directly through your county’s website.
| Date | Event | Price | List to Sale | Price per Sq Ft |
|---|---|---|---|---|
| 06/08/2021 06/08/21 | Sold | $550,000 | -8.2% | $161 / Sq Ft |
| 03/09/2021 03/09/21 | Pending | -- | -- | -- |
| 11/04/2020 11/04/20 | For Sale | $599,000 | -- | $175 / Sq Ft |
We collect this data history from publicly available records. To have your information removed, we recommend requesting removal directly through your county’s website.
| Year | Tax Paid | Tax Assessment Tax Assessment Total Assessment is a certain percentage of the fair market value that is determined by local assessors to be the total taxable value of land and additions on the property. | Land | Improvement |
|---|---|---|---|---|
| 2025 | $3,903 | $62,450 | $9,800 | $52,650 |
| 2024 | $3,903 | $58,270 | $9,800 | $48,470 |
| 2023 | $3,711 | $55,600 | $9,800 | $45,800 |
| 2022 | $6,598 | $51,950 | $9,800 | $42,150 |
| 2021 | $2,110 | $34,280 | $7,500 | $26,780 |
| 2020 | $1,989 | $32,380 | $7,500 | $24,880 |
| 2019 | $2,124 | $34,500 | $0 | $0 |
| 2018 | $2,144 | $34,820 | $0 | $0 |
| 2017 | $2,450 | $39,640 | $0 | $0 |
| 2016 | $2,500 | $40,420 | $0 | $0 |
| 2013 | $2,521 | $40,340 | $0 | $0 |
BJ
Seller's Agent in 2021
Bragan Jackson
Paul Carter Agency
(251) 709-8700
2 Total Sales
Source: Gulf Coast MLS (Mobile Area Association of REALTORS®)
MLS Number: 0645922
APN: 28-06-37-1-001-077
Disclaimer: Certain information contained herein is derived from information provided by parties other than Homes.com. All information provided is deemed reliable, but is not guaranteed to be accurate and should be independently verified.
IDX information is provided exclusively for personal, non-commercial use, and may not be used for any purpose other than to identify prospective properties consumers may be interested in purchasing. Information is deemed reliable but not guaranteed.
Ask me questions while you tour the home.