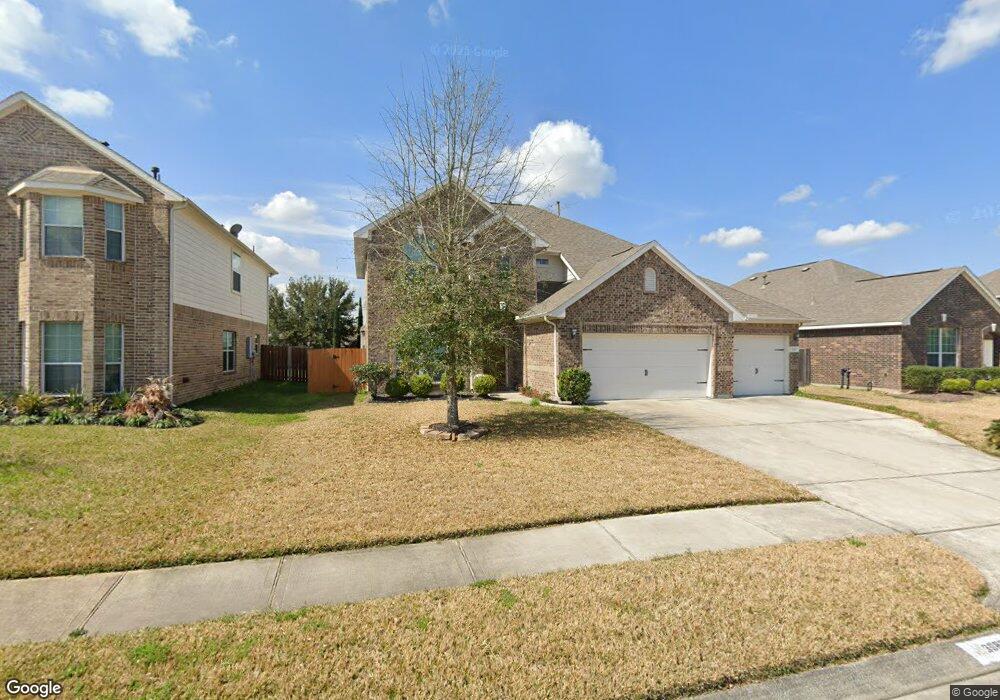
NOT LISTED FOR SALE

30807 Legends Ridge Dr Spring, TX 77386

Spring Area

Estimated Value: $426,596

4 Beds
2.5 Baths
3,016 Sq Ft
$141/Sq Ft Est. Value

Sale Details

Date Sold: August 5, 2020

Current estimated payment $3,008 / mo

14 Days on Market

Highlights

  • Deck
  • Engineered Wood Flooring
  • Granite Countertops
  • Traditional Architecture
  • High Ceiling
  • Game Room

About This Home

As of August 2020

SOMETHING SPECIAL nestled in a quiet neighborhood close to it all! This home boasts a bright and airy interior with a, flexible floor plan. The sleek, sophisticated kitchen offers granite counters, ample cabinetry, an eat in space and an oversize island that is sure to be the sociable center of the house. The kitchen, breakfast and living area flow together in this open concept home and are highlighted with rich wood flooring and tile for ease of care. Walls of windows provide the rooms with natural light and connects the home with the backyard space Upstairs game room is an informal and friendly space to relax or play. The generous sized secondary bedrooms upstairs are a dream! Casual living spaces spill effortlessly outdoors onto your covered patio. True three car garage with built in storage. Close to shopping and the Grand Parkway. Come see all this home has to offer and fall in love today!

Last Agent to Sell the Property

Michelle Garza-Beason

RE/MAX Partners License #0549932 Listed on: 06/06/2020

Last Buyer's Agent

Nonmls

Houston Association of REALTORS

Create a Home Valuation Report for This Property
The Home Valuation Report is an in-depth analysis detailing your home's value as well as a comparison with similar homes in the area

Home Details

Home Type

  • Single Family

Est. Annual Taxes

  • $8,553

Year Built

  • Built in 2013

Lot Details

  • 7,475 Sq Ft Lot
  • Back Yard Fenced
  • Additional Parcels

HOA Fees

  • $46 Monthly HOA Fees

Parking

  • 3 Car Attached Garage
  • Driveway

Home Design

  • Traditional Architecture
  • Brick Exterior Construction
  • Slab Foundation
  • Composition Roof
  • Wood Siding
  • Cement Siding

Interior Spaces

  • 3,016 Sq Ft Home
  • 2-Story Property
  • Crown Molding
  • High Ceiling
  • Ceiling Fan
  • Family Room Off Kitchen
  • Living Room
  • Breakfast Room
  • Combination Kitchen and Dining Room
  • Game Room
  • Utility Room
  • Washer and Gas Dryer Hookup
  • Security System Leased

Kitchen

  • Breakfast Bar
  • Gas Oven
  • Gas Range
  • Microwave
  • Dishwasher
  • Kitchen Island
  • Granite Countertops
  • Disposal

Flooring

  • Engineered Wood
  • Carpet
  • Tile

Bedrooms and Bathrooms

  • 4 Bedrooms
  • En-Suite Primary Bedroom
  • Double Vanity
  • Separate Shower

Eco-Friendly Details

  • Energy-Efficient Windows with Low Emissivity
  • Energy-Efficient HVAC
  • Energy-Efficient Insulation
  • Energy-Efficient Thermostat

Outdoor Features

  • Deck
  • Patio

Schools

  • Bradley Elementary School
  • York Junior High School
  • Grand Oaks High School

Utilities

  • Central Heating and Cooling System
  • Heating System Uses Gas
  • Programmable Thermostat

Community Details

Overview

  • Legends Trace HOA, Phone Number (832) 910-7525
  • Estates Of Legends Trace 01 Subdivision

Recreation

  • Community Pool

Home Details

Home Type

Single Family

Est. Annual Taxes

$8,553

Year Built

Built in 2013

Lot Details

7,475 Sq Ft Lot

HOA Fees

$46 per month

Parking

3

Listing Details

  • Property Sub Type: Detached
  • Prop. Type: Residential
  • Building Stories: 2
  • Year Built: 2013
  • Lot Size Acres: 0.1716
  • Road Surface Type: Concrete
  • Subdivision Name: Estates Of Legends Trace 01
  • Architectural Style: Traditional
  • Garage Yn: Yes
  • Unit Levels: Two
  • New Construction: No
  • Efficiency: HVAC, Insulation, Thermostat, Windows
  • UniversalParcelId: urn:reso:upi:2.0:US:48339:374875
  • Special Features: None
  • Stories: 2

Interior Features

  • Appliances: Dishwasher, Disposal, Gas Oven, Gas Range, Microwave
  • Full Bathrooms: 2
  • Half Bathrooms: 1
  • Total Bedrooms: 4
  • Fireplace: No
  • Flooring: Carpet, Engineered Hardwood, Tile
  • Interior Amenities: Breakfast Bar, Crown Molding, Double Vanity, Granite Counters, High Ceilings, Kitchen Island, Kitchen/Family Room Combo, Bath in Primary Bedroom, Pantry, Separate Shower, Ceiling Fan(s), Kitchen/Dining Combo, Programmable Thermostat
  • Living Area: 3016.0
  • Dining Room Type: Breakfast Room/Nook, Dining Room, Game Room, Kitchen, Living Room, Utility Room, Half Bath
  • Window Features: Low-Emissivity Windows

Exterior Features

  • Disclosures: Seller Disclosure
  • Roof: Composition
  • Fencing: Back Yard
  • Lot Features: Subdivision
  • Pool Private: No
  • Construction Type: Brick, Cement Siding, Wood Siding
  • Exterior Features: Deck, Fence, Patio
  • Foundation Details: Slab
  • Patio And Porch Features: Deck, Patio

Garage/Parking

  • Attached Garage: Yes
  • Garage Spaces: 3.0
  • Parking Features: Attached, Driveway, Garage, Oversized

Utilities

  • Laundry Features: Washer Hookup, Electric Dryer Hookup, Gas Dryer Hookup
  • Security: Security System Leased
  • Cooling: Central Air, Electric
  • Cooling Y N: Yes
  • Heating: Central, Gas
  • Heating Yn: Yes
  • Sewer: Public Sewer
  • Water Source: Public

Condo/Co-op/Association

  • Community Features: Community Pool
  • Association Fee: 550.0
  • Association Fee Frequency: Annually
  • Association Name: Legends Trace HOA
  • Phone: 832-910-7525
  • Association: Yes

Schools

  • Elementary School: BRADLEY ELEMENTARY SCHOOL (CONROE)
  • Junior High Dist: 11 - Conroe
  • High School: GRAND OAKS HIGH SCHOOL
  • Middle Or Junior School: YORK JUNIOR HIGH SCHOOL

Lot Info

  • Additional Parcels Description: 45610012700
  • Additional Parcels: Yes

Tax Info

  • Tax Year: 2019
  • Tax Annual Amount: 8553.0

Ownership History

We collect this data history from publicly available records. To have your information removed, we recommend requesting removal directly through your county’s website.

Date Name Owned For Owner Type

Purchase Details

Listed on
Jun 6, 2020
Closed on
Aug 4, 2020
Sold by
Bought by
Seller's Agent
Michelle Garza-Beason
RE/MAX Partners
Buyer's Agent
Nonmls
Houston Association of REALTORS
List Price
$315,000
Current Estimated Value
$426,596

Home Financials for this Owner

Home Financials are based on the most recent Mortgage that was taken out on this home.
Avg. Annual Appreciation
6.44%
Original Mortgage
$278,825
Outstanding Balance
$242,225
Interest Rate
3.1%
Mortgage Type
New Conventional
Estimated Equity
$184,371

Purchase Details

Closed on
Apr 23, 2014
Sold by
Bought by

Home Financials for this Owner

Home Financials are based on the most recent Mortgage that was taken out on this home.
Original Mortgage
$212,382
Interest Rate
4.43%
Mortgage Type
New Conventional

Purchase Details

Closed on
Dec 30, 2013
Sold by
Bought by
Source: Public Records

Purchase History

We collect this data history from publicly available records. To have your information removed, we recommend requesting removal directly through your county’s website.

Date Buyer Sale Price Title Company
-- Southern Title Llc
-- None Available
-- --
-- Stewart Title Co Houston
Source: Public Records

Mortgage History

We collect this data history from publicly available records. To have your information removed, we recommend requesting removal directly through your county’s website.

Date Status Borrower Loan Amount
Open $278,825
Closed $278,825
Previous Owner $212,382
Source: Public Records

Property History

We collect this data history from publicly available records. To have your information removed, we recommend requesting removal directly through your county’s website.

Date Event Price List to Sale Price per Sq Ft
06/29/2025 06/29/25 Off Market -- -- --
08/05/2020 08/05/20 Sold -- -- --
07/06/2020 07/06/20 Pending -- -- --
06/06/2020 06/06/20 For Sale $315,000 -- $104 / Sq Ft
Source: Houston Association of REALTORS®

Tax History

We collect this data history from publicly available records. To have your information removed, we recommend requesting removal directly through your county’s website.

Year Tax Paid Tax Assessment Tax Assessment Total Assessment is a certain percentage of the fair market value that is determined by local assessors to be the total taxable value of land and additions on the property. Land Improvement
2025 $8,375 $388,871 $36,254 $352,617
2024 $7,610 $366,267
2023 $7,610 $332,970 $36,250 $357,830
2022 $9,036 $302,700 $36,250 $313,100
2021 $8,802 $275,180 $36,250 $238,930
2020 $8,698 $261,660 $36,250 $225,410
2019 $8,733 $257,290 $36,250 $221,040
2018 $8,111 $257,290 $36,250 $221,040
2017 $8,905 $261,800 $36,250 $225,550
2016 $9,513 $279,670 $36,250 $243,420
2015 $1,499 $264,040 $36,250 $227,790
2014 $1,499 $43,800 $36,250 $7,550
Source: Public Records

Agents Affiliated with this Home

See All Agents

Map

Source: Houston Association of REALTORS®

MLS Number: 76555377

Houston Association of REALTORS®

APN: 4561-00-12700

Your Personal Tour Guide

Ask me questions while you tour the home.