
Michaleen & Bob Paul
Responds Quickly
Keller Williams Living
(440) 578-9961
139 Total Sales
4 in Cleveland Heights
$140K - $259K Price Range
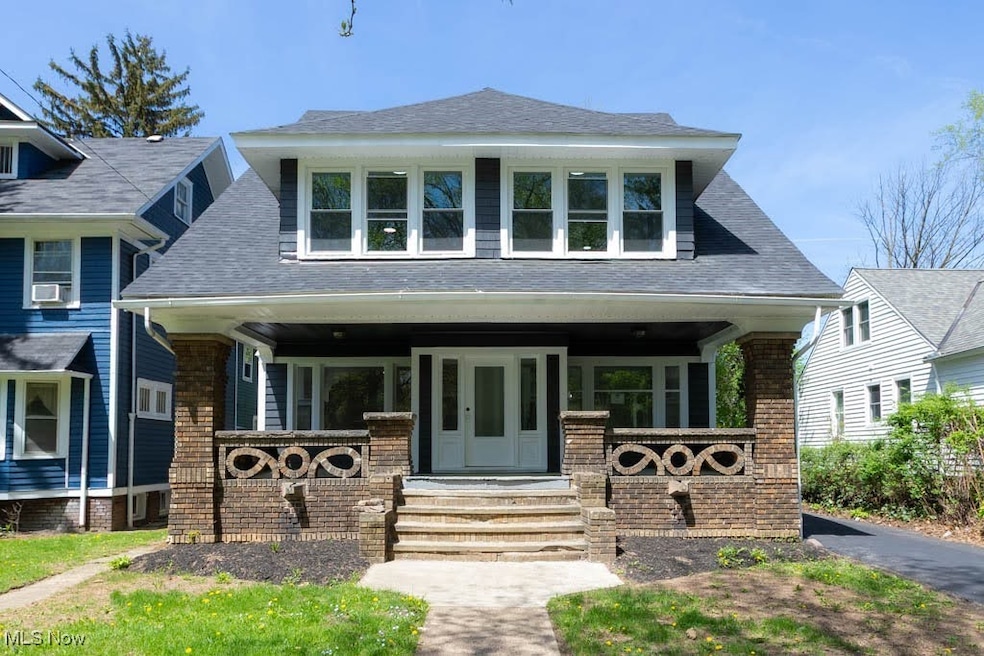

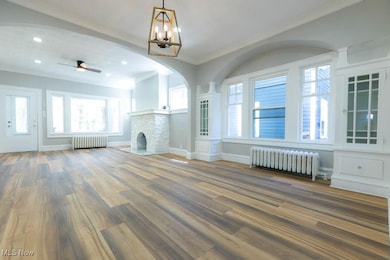
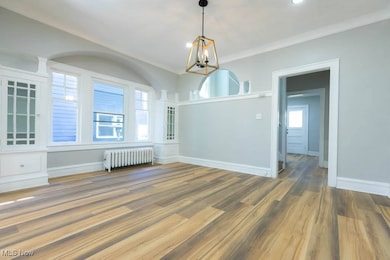
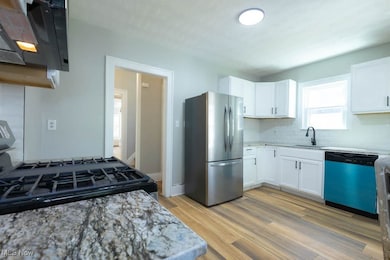
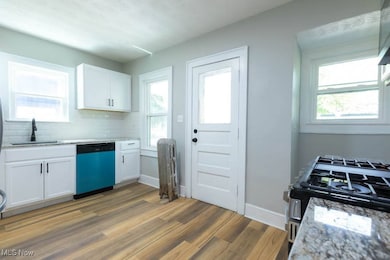
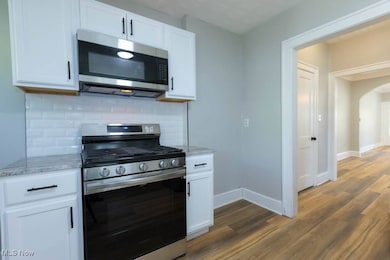
Beautifully remodeled and movein ready, this sidebyside duplex in Cleveland Heights offers the perfect blend of charm, space, and modern updates. Each unit features an open-concept main floor with a fully updated kitchen, including granite countertops and all new stainless steel appliances—ideal for comfortable living and entertaining. The left unit (3081) includes three second floor bedrooms and a fully updated bathroom, plus a third floor owner’s suite with a private full bathroom. The right unit (3083) also offers three bedrooms and a stylish updated bathroom on the second floor, with a fourth bedroom and additional full bath on the third floor—perfect for guests, home office, or extended family. Each unit has its own private basement with laundry hookups and lots of storage space. The property also includes a detached 3 car garage. Recent major updates include a brand new roof (Nov. 2024), 35 brand new energy efficient vinyl windows (2025), fresh exterior paint (2025), and new waterproof vinyl flooring throughout! Mechanicals in the left unit include a brand new 2025 hot water tank and 2011 boiler, and a brand new 2025 hot water tank with a newer 2022 boiler in the right unit. LOCATION!!!!!! This property is ideally situated close to schools, shopping centers, restaurants, museums, and is less than a 10 minute drive to Cleveland Clinic Main Campus, Case Western Reserve, and the whole University Circle area! Whether you're looking for a new home or an investment property, this duplex offers the perfect blend of modern living and convenience. The property will be delivered POS COMPLIANT!!! Come see it today!
Last Agent to Sell the Property
LPT Realty Brokerage Email: info@21mike.com, 216-373-7727 License #2019005741 Listed on: 05/02/2025
Michaleen & Bob Paul
Keller Williams Living
(440) 578-9961
139 Total Sales
4 in Cleveland Heights
$140K - $259K Price Range
Maureen Wlodarczyk
Keller Williams Living
(216) 930-2482
275 Total Sales
10 in Cleveland Heights
$75K - $190K Price Range
Pamela Rybka
RE/MAX Real Estate Group
(234) 278-1626
114 Total Sales
1 in Cleveland Heights
$329,000 Price
Phil Rogers
Russell Real Estate Services
(234) 278-1662
146 Total Sales
4 in Cleveland Heights
$85K - $238K Price Range
Susan Metallo
Berkshire Hathaway HomeServices Professional Realty
(440) 530-6372
127 Total Sales
1 in Cleveland Heights
$455,000 Price
Torry McJunkins
EXP Realty, LLC.
(216) 859-1852
180 Total Sales
2 in Cleveland Heights
$286K - $324K Price Range
We collect this data history from publicly available records. To have your information removed, we recommend requesting removal directly through your county’s website.
| Date | Buyer | Sale Price | Title Company |
|---|---|---|---|
| $332,000 | Ohio Real Title | ||
| Alesca Llc | $133,000 | Ohio Real Title | |
| Mcconochy Stephen | $200,000 | Title Co | |
| Christian Fred E | $115,000 | Affiliated Title | |
| Miller David D | $90,000 | -- | |
| Lemieux Rosemarie | $78,000 | -- | |
| Espenschied Willi | -- | -- |
We collect this data history from publicly available records. To have your information removed, we recommend requesting removal directly through your county’s website.
| Date | Status | Borrower | Loan Amount |
|---|---|---|---|
| Open | $315,400 | ||
| Previous Owner | Alesca Llc | $28,225 | |
| Previous Owner | Alesca Llc | $213,397 | |
| Previous Owner | Mcconochy Stephen | $27,330 | |
| Previous Owner | Mcconochy Stephen | $170,000 | |
| Previous Owner | Christian Fred E | $120,000 |
We collect this data history from publicly available records. To have your information removed, we recommend requesting removal directly through your county’s website.
| Date | Event | Price | List to Sale | Price per Sq Ft |
|---|---|---|---|---|
| 09/05/2025 09/05/25 | Sold | $332,000 | -3.8% | $98 / Sq Ft |
| 08/06/2025 08/06/25 | Pending | -- | -- | -- |
| 06/12/2025 06/12/25 | For Sale | $345,000 | +3.9% | $102 / Sq Ft |
| 05/22/2025 05/22/25 | Off Market | $332,000 | -- | -- |
| 05/15/2025 05/15/25 | Price Changed | $345,000 | -6.8% | $102 / Sq Ft |
| 05/02/2025 05/02/25 | For Sale | $370,000 | -- | $109 / Sq Ft |
We collect this data history from publicly available records. To have your information removed, we recommend requesting removal directly through your county’s website.
| Year | Tax Paid | Tax Assessment Tax Assessment Total Assessment is a certain percentage of the fair market value that is determined by local assessors to be the total taxable value of land and additions on the property. | Land | Improvement |
|---|---|---|---|---|
| 2025 | $8,048 | $96,460 | $17,500 | $78,960 |
| 2024 | $8,218 | $96,460 | $17,500 | $78,960 |
| 2023 | $6,592 | $60,310 | $14,350 | $45,960 |
| 2022 | $6,559 | $60,310 | $14,350 | $45,960 |
| 2021 | $6,427 | $60,310 | $14,350 | $45,960 |
| 2020 | $6,346 | $53,830 | $12,810 | $41,020 |
| 2019 | $5,997 | $153,800 | $36,600 | $117,200 |
| 2018 | $6,000 | $53,830 | $12,810 | $41,020 |
| 2017 | $7,670 | $64,190 | $10,990 | $53,200 |
| 2016 | $7,655 | $64,190 | $10,990 | $53,200 |
| 2015 | $6,725 | $64,190 | $10,990 | $53,200 |
| 2014 | $6,725 | $59,440 | $10,190 | $49,250 |
Seller's Agent in 2025
Michael Ferrante
LPT Realty
(216) 373-7727
1,334 Total Sales
BA
Buyer's Agent in 2025
Blake Alterman
Key Realty
(216) 203-5648
81 Total Sales
Source: MLS Now
MLS Number: 5119276
APN: 684-22-046
Disclaimer: Certain information contained herein is derived from information provided by parties other than Homes.com. All information provided is deemed reliable, but is not guaranteed to be accurate and should be independently verified.
IDX information is provided exclusively for personal, non-commercial use, and may not be used for any purpose other than to identify prospective properties consumers may be interested in purchasing. Information is deemed reliable but not guaranteed.
Ask me questions while you tour the home.