K
Landlord's Agent in 2019
Karen Chappell
SimplyHome
(888) 376-0237
8 Total Sales

Estimated Value: $248,052 - $312,000
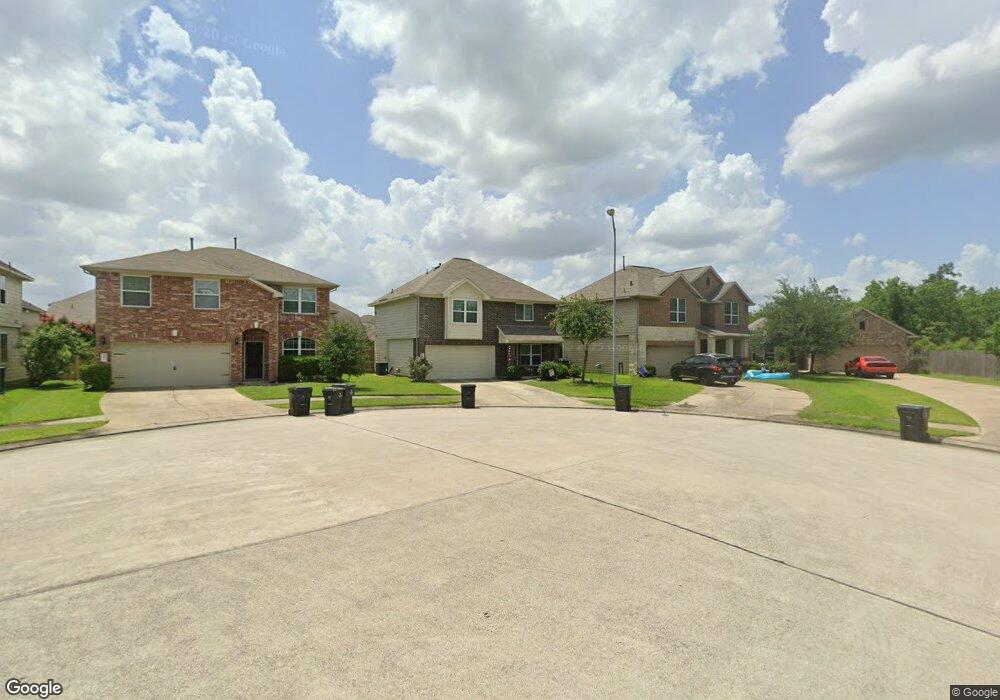
The 391 Plan is a lovely two story home providing 3 bedrooms and 2.5 baths. This home offers an eat in kitchen/breakfast area. All bedrooms are upstairs. Features wood-grain vinyl plank flooring, two car garage, and a fenced backyard. Lease terms vary from 12 to 23 months depending upon available end dates. The specific options for the lease expiration date will be determined when the security deposit is received.
We collect this data history from publicly available records. To have your information removed, we recommend requesting removal directly through your county’s website.
We collect this data history from publicly available records. To have your information removed, we recommend requesting removal directly through your county’s website.
| Date | Buyer | Sale Price | Title Company |
|---|---|---|---|
| -- | -- | ||
| -- | -- | ||
| -- | -- |
We collect this data history from publicly available records. To have your information removed, we recommend requesting removal directly through your county’s website.
| Date | Event | Price | List to Sale | Price per Sq Ft |
|---|---|---|---|---|
| 12/31/2021 12/31/21 | Off Market | $1,550 | -- | -- |
| 12/30/2021 12/30/21 | Off Market | $1,475 | -- | -- |
| 04/26/2019 04/26/19 | Rented | $1,550 | 0.0% | -- |
| 03/27/2019 03/27/19 | Under Contract | -- | -- | -- |
| 03/14/2019 03/14/19 | For Rent | $1,550 | +5.1% | -- |
| 03/01/2018 03/01/18 | Rented | $1,475 | 0.0% | -- |
| 02/07/2018 02/07/18 | For Rent | $1,475 | 0.0% | -- |
| 02/07/2018 02/07/18 | Rented | $1,475 | -- | -- |
We collect this data history from publicly available records. To have your information removed, we recommend requesting removal directly through your county’s website.
| Year | Tax Paid | Tax Assessment Tax Assessment Total Assessment is a certain percentage of the fair market value that is determined by local assessors to be the total taxable value of land and additions on the property. | Land | Improvement |
|---|---|---|---|---|
| 2025 | $6,471 | $243,433 | $21,863 | $221,570 |
| 2024 | $6,219 | $244,250 | $21,863 | $222,387 |
| 2023 | $6,219 | $232,430 | $21,860 | $210,570 |
| 2022 | $7,057 | $236,400 | $21,860 | $214,540 |
| 2021 | $5,864 | $183,330 | $21,860 | $161,470 |
| 2020 | $5,767 | $173,500 | $21,860 | $151,640 |
| 2019 | $5,725 | $168,650 | $21,860 | $146,790 |
| 2018 | $5,567 | $164,000 | $21,860 | $142,140 |
| 2017 | $5,579 | $164,000 | $21,860 | $142,140 |
| 2016 | $5,679 | $166,960 | $21,860 | $145,100 |
| 2015 | $561 | $95,870 | $21,860 | $74,010 |
| 2014 | $561 | $16,400 | $16,400 | $0 |
K
Landlord's Agent in 2019
Karen Chappell
SimplyHome
(888) 376-0237
8 Total Sales
M
Tenant's Agent in 2019
Marjorie Portillo
PAK Home Realty
(786) 452-3020
12 Total Sales
C
Seller's Agent in 2018
Craig Birdsell
SimplyHome

Buyer's Agent in 2018
Ruben and Nancy Villarreal
RE/MAX
(713) 557-7095
355 Total Sales
Source: Houston Association of REALTORS®
MLS Number: 59486545
APN: 6886-00-08500
Disclaimer: Certain information contained herein is derived from information provided by parties other than Homes.com. All information provided is deemed reliable, but is not guaranteed to be accurate and should be independently verified.
Copyright 2026, Houston REALTORS® Information Service, Inc.
The information provided is exclusively for consumers’ personal, non-commercial use, and may not be used for any purpose other than to identify prospective properties consumers may be interested in purchasing.
Information is deemed reliable but not guaranteed.
Ask me questions while you tour the home.