
Kirsten Blanchard
Coldwell Banker Prime Prop.
(815) 420-4441
21 Total Sales
2 in Guilderland
$437K - $515K Price Range




Estimated Value: $242,667
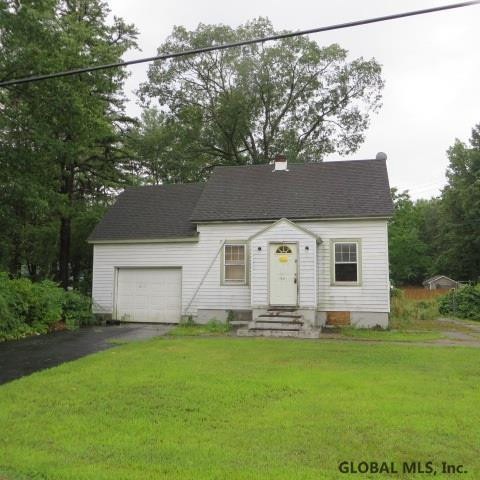
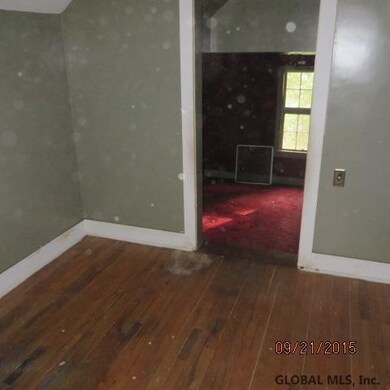
HUGE lot for this Guilderland cape with 2+ spacious bedrooms, 1st floor full bathroom, open LR/DR with entry way, full basement and attached garage. Prime location!!! Easy to see. Pending Sale one day on the market - -- Poor Condition
Last Agent to Sell the Property
A 1 R E O Services LLC License #10301201196 Listed on: 10/27/2015
We collect this data history from publicly available records. To have your information removed, we recommend requesting removal directly through your county’s website.
Kirsten Blanchard
Coldwell Banker Prime Prop.
(815) 420-4441
21 Total Sales
2 in Guilderland
$437K - $515K Price Range
Jenn Baniak-Hollands
Keller Williams Capital Dist
(518) 767-7408
368 Total Sales
16 in Guilderland
$220K - $635K Price Range
Lori Danussi
Kellie Kieley Realty LLC
(518) 608-3090
86 Total Sales
5 in Guilderland
$300K - $787K Price Range
Karen Heath
Tailored Real Estate Group
(518) 501-1661
80 Total Sales
2 in Guilderland
$255K - $529K Price Range
Jack Yao
Realmart Realty, LLC
(732) 838-6992
1,389 Total Sales
1 in Guilderland
$525,000 Price
Tina DeMarsh
DeMarsh Real Estate
(518) 832-5574
167 Total Sales
1 in Guilderland
$262,000 Price
We collect this data history from publicly available records. To have your information removed, we recommend requesting removal directly through your county’s website.
| Date | Buyer | Sale Price | Title Company |
|---|---|---|---|
| $48,900 | None Available | ||
| Citizens Bank Na | $107,500 | None Available | |
| Jabonaski Peter | -- | Robert Roche | |
| Jabonaski Joyce | -- | Robert Roche |
We collect this data history from publicly available records. To have your information removed, we recommend requesting removal directly through your county’s website.
| Date | Status | Borrower | Loan Amount |
|---|---|---|---|
| Previous Owner | $100,000 | ||
| Previous Owner | Tupper Christopher | $40,000 | |
| Previous Owner | Tupper Christopher | $25,000 |
We collect this data history from publicly available records. To have your information removed, we recommend requesting removal directly through your county’s website.
| Year | Tax Paid | Tax Assessment Tax Assessment Total Assessment is a certain percentage of the fair market value that is determined by local assessors to be the total taxable value of land and additions on the property. | Land | Improvement |
|---|---|---|---|---|
| 2025 | $2,614 | $94,300 | $94,300 | $0 |
| 2024 | $2,560 | $94,300 | $94,300 | $0 |
| 2023 | $2,488 | $94,300 | $94,300 | $0 |
| 2022 | $2,435 | $94,300 | $94,300 | $0 |
| 2021 | $2,352 | $94,300 | $94,300 | $0 |
| 2020 | $2,322 | $94,300 | $94,300 | $0 |
| 2019 | $2,028 | $94,300 | $94,300 | $0 |
| 2018 | $659 | $22,800 | $22,800 | $0 |
| 2017 | $0 | $22,800 | $22,800 | $0 |
| 2016 | $2,846 | $81,500 | $22,800 | $58,700 |
| 2015 | -- | $114,100 | $22,800 | $91,300 |
| 2014 | -- | $114,100 | $22,800 | $91,300 |
DC
Seller's Agent in 2015
Daniel Card
A 1 R E O Services LLC
(518) 355-1133
72 Total Sales
Source: Global MLS
MLS Number: 201523185

APN: 013089-027-019-0001-021-000-0000
Disclaimer: Certain information contained herein is derived from information provided by parties other than Homes.com. All information provided is deemed reliable, but is not guaranteed to be accurate and should be independently verified.
IDX information is provided exclusively for personal, non-commercial use, and may not be used for any purpose other than to identify prospective properties consumers may be interested in purchasing.
Information is deemed reliable but not guaranteed.
Local REALTOR® - Todd Siegel, Broker - (888)-952-6393
Ask me questions while you tour the home.