
Ryan Trader
Cal State Realty Services
(858) 879-8676
38 Total Sales
2 in Roripaugh Ranch
$850,000 Price Range
Estimated Value: $736,900 - $830,000
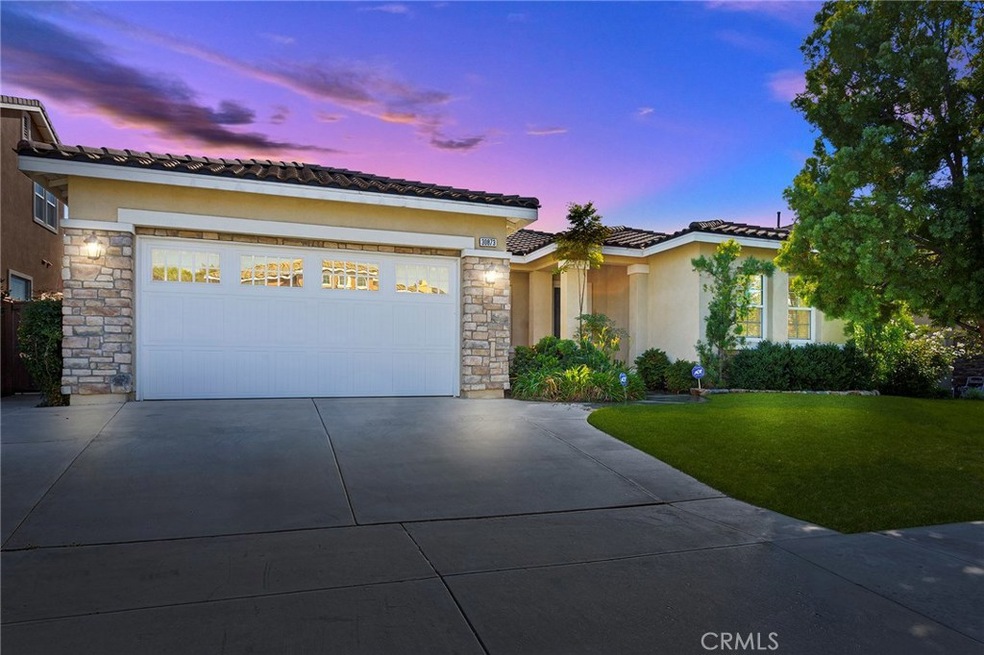
Single story beauty! Excellent location, pride of ownership and marvelous curb appeal all rolled into one stunning package. This gorgeous SINGLE LEVEL gem is an open style, popular floor plan that flows very nicely throughout the entire home. The kitchen is an entertainer's delight including granite counters, large center island/breakfast bar, eat-in kitchen and even a pantry for extra storage. The kitchen flows freely into the great room featuring a highly impressive and welcoming fireplace. So many extras including tasteful dark flooring upon entry, crown moulding, over sized baseboards, newer soft water system along with a freshly installed new water heater. The master suite is sizable and feature rich including two walk-in closets, dual vanity sinks, Italian tile design shower and a separate jetted tub which allows for comfortable relaxation. Superb functionality with a lower maintenance backyard and covered patio. Award-winning (with close proximity) Temecula schools. Close and convenient to shopping, restaurants, parks and local wineries. Call for your tour today. This one won't last!
Last Agent to Sell the Property
Mitchell Jones
Coldwell Banker Realty License #01949915 Listed on: 06/18/2020
Co-Listed By
Kathy Koslan
Native License #01884405
Last Buyer's Agent
Marilyn Horton
HomeSmart License #00682371
Ryan Trader
Cal State Realty Services
(858) 879-8676
38 Total Sales
2 in Roripaugh Ranch
$850,000 Price Range
Kimberly Ingram
Allison James Estates & Homes- Kimberly Ingram
(657) 297-5179
173 Total Sales
2 in Roripaugh Ranch
$1M - $1.4M Price Range
Nick Wright
Compass
(760) 407-3521
97 Total Sales
1 in Roripaugh Ranch
$1,989,888 Price
Jennifer Waite-Gonzalez
Coldwell Banker Realty
(951) 848-4086
54 Total Sales
1 in Roripaugh Ranch
$860,000 Price
Paul Gusiff
Westworld Realty Inc.
(669) 202-9633
101 Total Sales
1 in Roripaugh Ranch
$770,000 Price
Edson Miranda
OFFERCITY HOMES
(951) 400-0508
40 Total Sales
2 in Roripaugh Ranch
$1,000,000 Price Range
We collect this data history from publicly available records. To have your information removed, we recommend requesting removal directly through your county’s website.
| Date | Event | Price | List to Sale | Price per Sq Ft |
|---|---|---|---|---|
| 07/24/2020 07/24/20 | Sold | $499,500 | +0.1% | $200 / Sq Ft |
| 06/25/2020 06/25/20 | Pending | -- | -- | -- |
| 06/18/2020 06/18/20 | For Sale | $499,000 | -- | $200 / Sq Ft |
We collect this data history from publicly available records. To have your information removed, we recommend requesting removal directly through your county’s website.
| Year | Tax Paid | Tax Assessment Tax Assessment Total Assessment is a certain percentage of the fair market value that is determined by local assessors to be the total taxable value of land and additions on the property. | Land | Improvement |
|---|---|---|---|---|
| 2026 | $9,030 | $551,486 | $138,010 | $413,476 |
| 2025 | $8,903 | $540,673 | $135,304 | $405,369 |
| 2023 | $8,903 | $519,679 | $130,050 | $389,629 |
| 2022 | $8,787 | $509,490 | $127,500 | $381,990 |
| 2021 | $8,673 | $499,500 | $125,000 | $374,500 |
| 2020 | $7,996 | $439,357 | $108,242 | $331,115 |
| 2019 | $7,940 | $430,743 | $106,120 | $324,623 |
| 2018 | $7,849 | $422,298 | $104,040 | $318,258 |
| 2017 | $7,769 | $414,018 | $102,000 | $312,018 |
| 2016 | $7,698 | $405,900 | $100,000 | $305,900 |
| 2015 | $6,342 | $277,157 | $53,298 | $223,859 |
| 2014 | $6,288 | $271,730 | $52,255 | $219,475 |
MJ
Seller's Agent in 2020
Mitchell Jones
Coldwell Banker Realty
KK
Seller Co-Listing Agent in 2020
Kathy Koslan
Native
MH
Buyer's Agent in 2020
Marilyn Horton
HomeSmart
JH
Seller's Agent in 2015
John Harkey
First Team Real Estate
GN
Buyer's Agent in 2015
General NONMEMBER
NONMEMBER MRML
Source: California Regional Multiple Listing Service (CRMLS)
MLS Number: SW20116213
APN: 957-650-002
Disclaimer: Certain information contained herein is derived from information provided by parties other than Homes.com. All information provided is deemed reliable, but is not guaranteed to be accurate and should be independently verified.
The multiple listing data appearing on this website, or contained in reports produced therefrom, is owned and copyrighted by California Regional Multiple Listing Service, Inc. ("CRMLS") and is protected by all applicable copyright laws. Information provided is for viewer's personal, non-commercial use and may not be used for any purpose other than to identify prospective properties the viewer may be interested in purchasing. All listing data, including but not limited to square footage and lot size is believed to be accurate, but the listing Agent, listing Broker and CRMLS and its affiliates do not warrant or guarantee such accuracy. The viewer should independently verify the listed data prior to making any decisions based on such information by personal inspection and/or contacting a real estate professional.
Based on information from California Regional Multiple Listing Service, Inc. and /or other sources. All data, including all measurements and calculations of area, is obtained from various sources and has not been, and will not be, verified by broker or MLS. All information should be independently reviewed and verified for accuracy. Properties may or may not be listed by the office/agent presenting the information
Ask me questions while you tour the home.