
J Hunter Virden
Real Estate Essentials
(385) 217-3163
52 Total Sales
2 in Cottonwood Heights
$950K - $985K Price Range
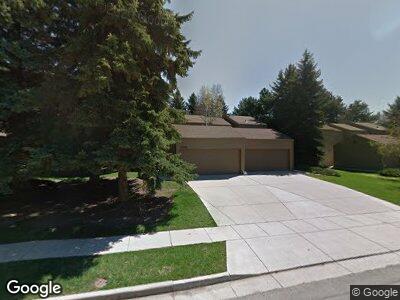
Headline- Minutes to the Mountains : Cottonwood Heights Gateway to Big and Little Cottonwood Canyon. Epic adventures at your doorstep! Canyon-access living meets thoughtful updates in this 3- bedroom, 3- bath, 1,857 sqft townhome near Big and Little Cottonwood Canyons. Set in the quiet and desirable Scandia neighborhood, this three level townhome offers a smart, functional layout with comfortable gathering spaces, a 2 car garage, and recent improvements that add lasting value. The updated kitchen features quartz countertops and a clean modern feel, while the refreshed primary bath provides an elevated everyday experience including a sauna. Major exterior improvements including a new roof and new siding. Your sanctuary awaits outside featuring a large private patio with hot tub nestled among the pines giving the ultimate outdoor living space. Enjoy convenient access to world- class skiing, hiking, biking, canyon recreation, shopping and dining. This townhome offers great value and ideal location, low-maintenance, well cared for, and move in ready! Schedule your private showing today.
Last Agent to Sell the Property
Berkshire Hathaway HomeServices Utah Properties (Saddleview) License #118783 Listed on: 06/12/2026
Last Buyer's Agent
Tara Paras
Paras Real Estate License #5695852
We collect this data history from publicly available records. To have your information removed, we recommend requesting removal directly through your county’s website.
J Hunter Virden
Real Estate Essentials
(385) 217-3163
52 Total Sales
2 in Cottonwood Heights
$950K - $985K Price Range
Carolyn Chavez
The Agency Salt Lake City
(385) 386-8279
61 Total Sales
2 in Cottonwood Heights
$652K - $878K Price Range
April Tracy
Real Estate Essentials
(385) 401-4266
58 Total Sales
2 in Cottonwood Heights
$578K - $1.8M Price Range
Jessica Ouzts
KW Success Keller Williams Realty (Layton)
(385) 245-2898
54 Total Sales
1 in Cottonwood Heights
$1,475,000 Price
Amie Larsen
DELUXE UTAH REAL ESTATE
(385) 479-8889
135 Total Sales
6 in Cottonwood Heights
$607K - $2.8M Price Range
Christopher Stange
eXp Realty, LLC
(385) 354-7415
66 Total Sales
4 in Cottonwood Heights
$540K - $875K Price Range
We collect this data history from publicly available records. To have your information removed, we recommend requesting removal directly through your county’s website.
| Date | Type | Sale Price | Title Company |
|---|---|---|---|
| Warranty Deed | -- | Sutherland Title | |
| Warranty Deed | -- | First American Title | |
| Warranty Deed | -- | First American Title | |
| Warranty Deed | -- | Equity Title | |
| Warranty Deed | -- | Equity Title | |
| Interfamily Deed Transfer | -- | Backman Stewart Title Servic | |
| Warranty Deed | -- | Backman Stewart Title Servic | |
| Interfamily Deed Transfer | -- | Backman Stewart Title Servic |
We collect this data history from publicly available records. To have your information removed, we recommend requesting removal directly through your county’s website.
| Date | Status | Loan Amount | Loan Type |
|---|---|---|---|
| Open | $310,500 | New Conventional | |
| Previous Owner | $179,910 | Fannie Mae Freddie Mac | |
| Previous Owner | $140,600 | No Value Available | |
| Previous Owner | $121,465 | No Value Available |
We collect this data history from publicly available records. To have your information removed, we recommend requesting removal directly through your county’s website.
| Date | Event | Price | List to Sale | Price per Sq Ft | Prior Sale |
|---|---|---|---|---|---|
| 07/30/2026 07/30/26 | Sold | -- | -- | -- | |
| 07/30/2026 07/30/26 | Sold | -- | -- | -- | View Prior Sale |
| 07/16/2026 07/16/26 | Pending | -- | -- | -- | |
| 07/16/2026 07/16/26 | Pending | -- | -- | -- | |
| 06/25/2026 06/25/26 | Price Changed | $539,500 | 0.0% | $291 / Sq Ft | |
| 06/25/2026 06/25/26 | Price Changed | $539,500 | -5.3% | $291 / Sq Ft | |
| 06/12/2026 06/12/26 | For Sale | $569,500 | 0.0% | $307 / Sq Ft | |
| 06/12/2026 06/12/26 | For Sale | $569,500 | -- | $307 / Sq Ft |
We collect this data history from publicly available records. To have your information removed, we recommend requesting removal directly through your county’s website.
| Year | Tax Paid | Tax Assessment Tax Assessment Total Assessment is a certain percentage of the fair market value that is determined by local assessors to be the total taxable value of land and additions on the property. | Land | Improvement |
|---|---|---|---|---|
| 2025 | $3,004 | $439,800 | $131,900 | $307,900 |
| 2024 | $3,556 | $555,800 | $166,700 | $389,100 |
| 2023 | $3,551 | $528,800 | $158,600 | $370,200 |
| 2022 | $3,428 | $489,800 | $146,900 | $342,900 |
| 2021 | $2,825 | $343,300 | $103,000 | $240,300 |
| 2020 | $2,507 | $335,500 | $100,600 | $234,900 |
| 2019 | $2,535 | $329,400 | $98,800 | $230,600 |
| 2018 | $2,428 | $328,000 | $98,400 | $229,600 |
| 2017 | $2,229 | $292,100 | $87,600 | $204,500 |
| 2016 | $1,912 | $243,100 | $72,900 | $170,200 |
| 2015 | $2,029 | $231,300 | $69,400 | $161,900 |
| 2014 | $2,000 | $229,000 | $68,700 | $160,300 |
KB
Seller's Agent in 2026
Kimberli Burrows
Berkshire Hathaway HomeServices Utah Properties (Saddleview)
(801) 641-3221
9 Total Sales
Buyer's Agent in 2026
Tara Paras
Paras Real Estate
(801) 560-0176
18 Total Sales
Source: UtahRealEstate.com
MLS Number: 2165119
APN: 22-35-327-012-0000
Disclaimer: Certain information contained herein is derived from information provided by parties other than Homes.com. All information provided is deemed reliable, but is not guaranteed to be accurate and should be independently verified.
IDX information is provided exclusively for consumers’ personal, non-commercial use, that it may not be used for any purpose other than to identify prospective properties consumers may be interested in purchasing, and that the data is deemed reliable but is not guaranteed accurate by the MLS. Licensor is only providing the MLS Content and not other sources of data provided in the Product.
Based on information from the Wasatch Front Regional Multiple Listing Service, Inc.. All data, including all measurements and calculations of area, is obtained from various sources and has not been, and will not be, verified by broker or the MLS. All information should be independently reviewed and verified for accuracy. Properties may or may not be listed by the office/agent presenting the information.
Ask me questions while you tour the home.