
Shawn Harris
Realty USA Southwest
(480) 906-3921
233 Total Sales
2 in Apache Junction
$8K - $12K Price Range
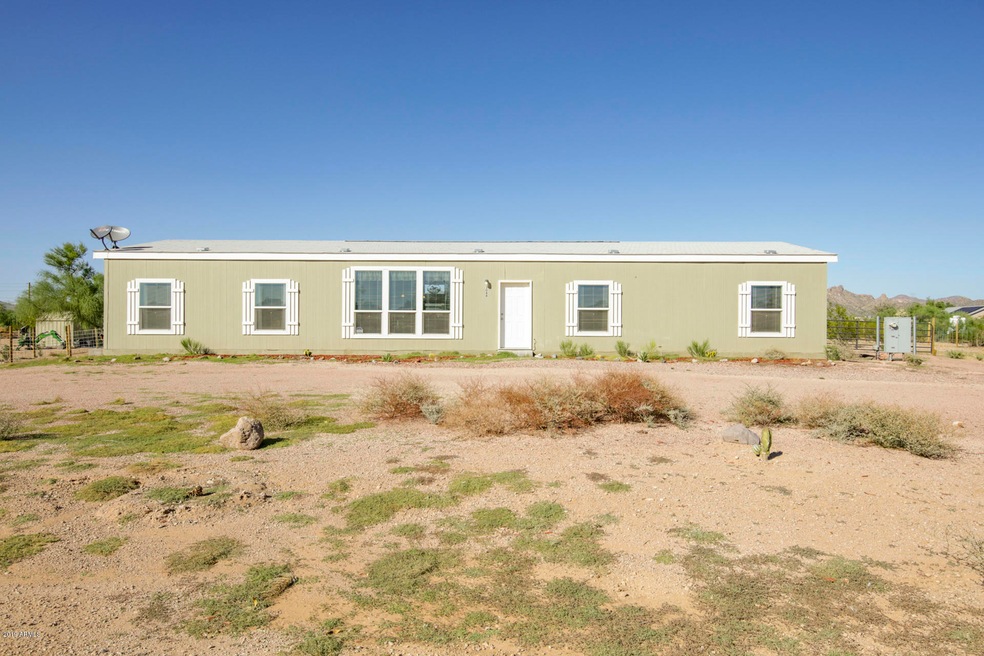
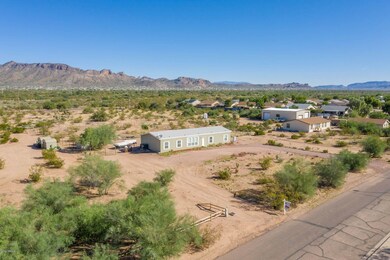
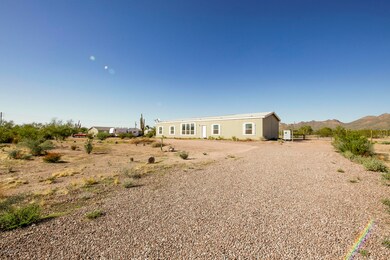
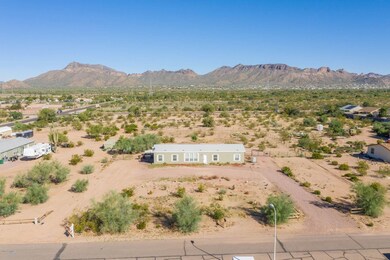
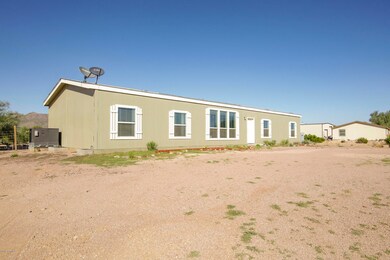
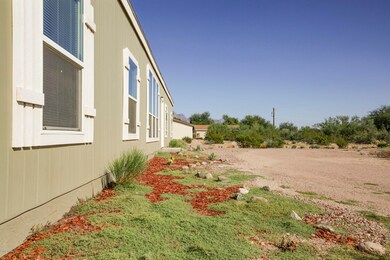

Welcome to tranquility in Apache Junction with over an acre of horse property, no HOA & views of the Superstition & Goldfield Mountains. At just over 1940sf this modern 2017 manufactured home features 4 bedrooms, walk-in closets, 2 designer baths & warm & inviting paint colors. The split floor plan with large great room opens up into the eat-in kitchen with center island, tons of cabinet space & views of the outdoors through the picturesque windows. The master retreat is roomy & quiet complete with dual sinks, soaking tub & separate shower. This property offers fenced-in land, within the acreage, making it an ideal set up for horses, goats & even your littlest of household pets. After a day of tending to your outdoor family, take some time to relax & enjoy the scenic views of the... surrounding mountain ranges or the incredible sunsets from your backyard with Koi pond. With easy access to the 202, Usery Mountain Regional Park with over 29 miles of trails for hiking, mountain biking, horseback riding, and all of the shopping and dining that the valley has to offer - this home is equal parts country and convenience.
Last Agent to Sell the Property
Mindy Jones Nevarez
Keller Williams Integrity First Realty License #BR649756000 Listed on: 10/24/2019
Last Buyer's Agent
Michelle Noschese
HomeSmart Lifestyles License #SA626342000
We collect this data history from publicly available records. To have your information removed, we recommend requesting removal directly through your county’s website.
Shawn Harris
Realty USA Southwest
(480) 906-3921
233 Total Sales
2 in Apache Junction
$8K - $12K Price Range
Keith DeChristina
LPT Realty, LLC
(833) 686-5690
72 Total Sales
5 in Apache Junction
$320K - $675K Price Range
Emily Erickson
Keller Williams Southern Arizona
(520) 462-2040
87 Total Sales
1 in Apache Junction
$410,000 Price
Scottie Brown
Keller Williams Integrity First Realty
(877) 525-3130
74 Total Sales
3 in Apache Junction
$162K - $401K Price Range
Andrew McCargar
Done Deal
(480) 864-3781
62 Total Sales
1 in Apache Junction
$710,000 Price
Crew Smith
Realty ONE Group
(888) 601-2207
147 Total Sales
5 in Apache Junction
$799K - $989K Price Range
We collect this data history from publicly available records. To have your information removed, we recommend requesting removal directly through your county’s website.
| Date | Buyer | Sale Price | Title Company |
|---|---|---|---|
| -- | Stewart Ttl & Tr Of Phoenix | ||
| Lambiase Kara S | $275,000 | Fidelity Natl Ttl Agcy Inc | |
| Soto Michael | $245,000 | Empire West Title Agency Llc | |
| Cmh Homes Inc | -- | Empire West Title Agency |
We collect this data history from publicly available records. To have your information removed, we recommend requesting removal directly through your county’s website.
| Date | Status | Borrower | Loan Amount |
|---|---|---|---|
| Open | $350,107 | ||
| Closed | Williams Kara | $345,000 | |
| Closed | Lambiase Kara S | $275,700 | |
| Previous Owner | Lambiase Kara S | $275,000 | |
| Previous Owner | Soto Michael | $240,562 |
We collect this data history from publicly available records. To have your information removed, we recommend requesting removal directly through your county’s website.
| Date | Event | Price | List to Sale | Price per Sq Ft |
|---|---|---|---|---|
| 12/19/2019 12/19/19 | Sold | $275,000 | 0.0% | $141 / Sq Ft |
| 12/01/2019 12/01/19 | For Sale | $275,000 | 0.0% | $141 / Sq Ft |
| 11/28/2019 11/28/19 | Pending | -- | -- | -- |
| 11/01/2019 11/01/19 | Pending | -- | -- | -- |
| 10/29/2019 10/29/19 | Price Changed | $275,000 | -1.8% | $141 / Sq Ft |
| 10/24/2019 10/24/19 | For Sale | $280,000 | -- | $144 / Sq Ft |
We collect this data history from publicly available records. To have your information removed, we recommend requesting removal directly through your county’s website.
| Year | Tax Paid | Tax Assessment Tax Assessment Total Assessment is a certain percentage of the fair market value that is determined by local assessors to be the total taxable value of land and additions on the property. | Land | Improvement |
|---|---|---|---|---|
| 2025 | $1,506 | -- | ||
| 2024 | $1,481 | -- | ||
| 2023 | $1,481 | $19,104 | $10,836 | $8,268 |
| 2022 | $1,414 | $14,909 | $6,585 | $8,324 |
| 2021 | $1,459 | $15,011 | $0 | $0 |
| 2020 | $1,423 | $15,016 | $0 | $0 |
| 2019 | $1,362 | $12,713 | $0 | $0 |
| 2018 | $422 | $5,705 | $0 | $0 |
| 2017 | $855 | $5,705 | $0 | $0 |
| 2016 | $854 | $6,281 | $6,281 | $0 |
MJ
Seller's Agent in 2019
Mindy Jones Nevarez
Keller Williams Integrity First Realty
Seller Co-Listing Agent in 2019
Penney Mullins
HomeSmart
(480) 907-4796
67 Total Sales
MN
Buyer's Agent in 2019
Michelle Noschese
HomeSmart Lifestyles
Source: Arizona Regional Multiple Listing Service (ARMLS)
MLS Number: 5995889
Disclaimer: Certain information contained herein is derived from information provided by parties other than Homes.com. All information provided is deemed reliable, but is not guaranteed to be accurate and should be independently verified.
All information should be verified by the recipient and none is guaranteed as accurate by ARMLS
Listing Information presented by local MLS brokerage: Ten-X, local REALTOR®- Arlene Richardson - (888)-952-6393
Ask me questions while you tour the home.