
Kathi Donivan
Compass - Denver
(719) 249-7471
94 Total Sales
1 in Yoder
$75,000 Price

Estimated Value: $416,000 - $424,850
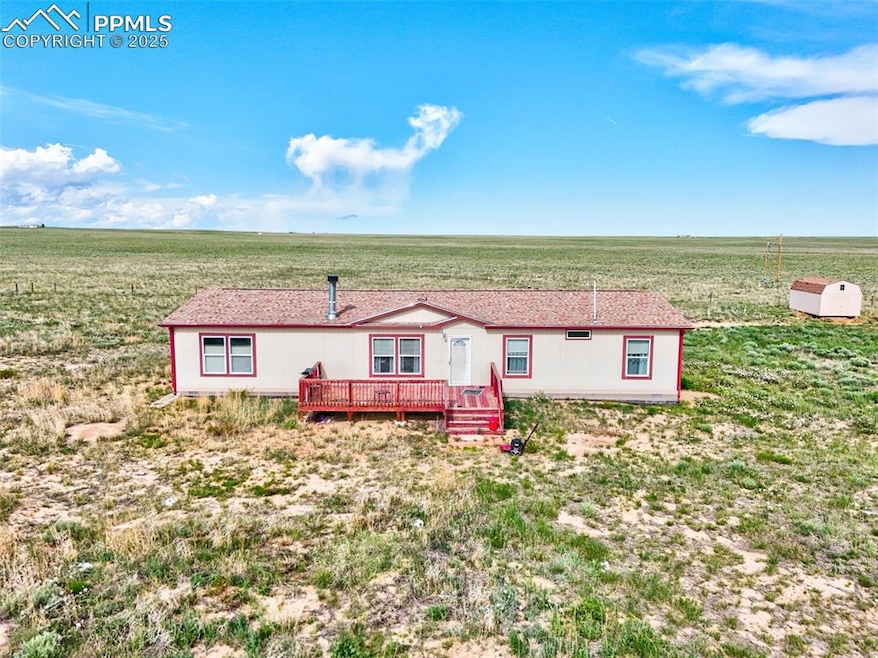
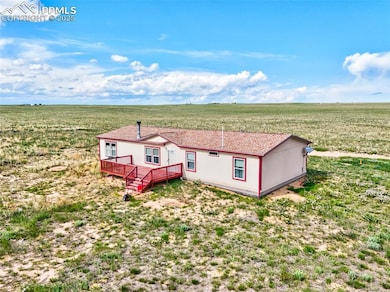
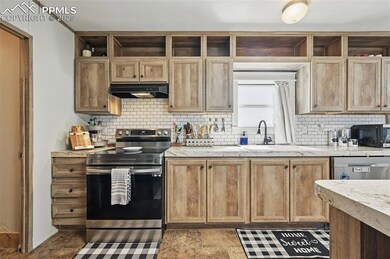
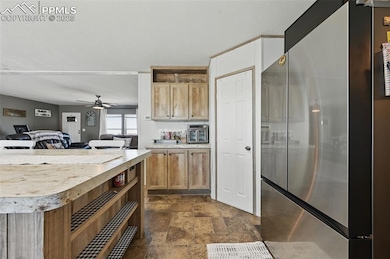
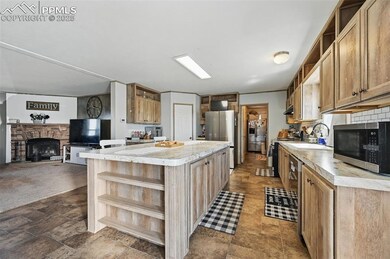
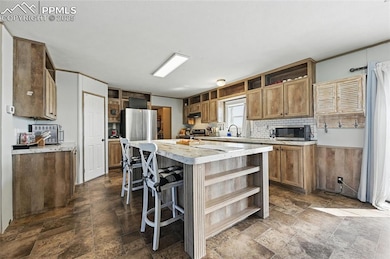
Property has a BRAND NEW ROOF!! Discover peaceful country living . This spacious 5 bedroom, 3 bathroom home offers over 2,000 square feet of thoughtfully designed living space on a featuring 40.39 acres of open, usable land, perfect for those seeking space, privacy, and versatility. Built in 2017, this traditional-style manufactured home features an open floor plan with a large living room complete with a cozy wood-burning fireplace. The kitchen is a cook’s dream, the open layout offers an oversized island, pantry, and a designated dining space, ideal for both everyday living and entertaining. The primary suite offers a luxurious five-piece bath and walk-in closet, while a convenient Jack-and-Jill bathroom serves two of the additional bedrooms. Vinyl and carpet flooring run throughout the home, and central air and forced air heating (propane) keep it comfortable year-round. Outside, enjoy mountain views from your private back deck. The land zoned A-35, making it suitable for horses and other rural uses. A wood storage shed provides additional utility space, and there's plenty of room to customize with outbuildings, gardens, or a small ranch operation.
Located on a privately maintained dirt road, this property offers rural charm with easy access to Schriever Space Force Base and Peterson Space Force Base.
Last Agent to Sell the Property
Price & Co. Real Estate Brokerage Phone: 303-955-5571 Listed on: 06/06/2025
Last Buyer's Agent
Non Member
Non Member
We collect this data history from publicly available records. To have your information removed, we recommend requesting removal directly through your county’s website.
Kathi Donivan
Compass - Denver
(719) 249-7471
94 Total Sales
1 in Yoder
$75,000 Price
Alzira Escobar Pruitt
REMAX PROPERTIES
(719) 666-9140
33 Total Sales
2 in Yoder
$520,000 Price Range
Tamara Whalen
HomeSmart
(719) 666-5366
179 Total Sales
2 in Yoder
$749,000 Price Range
Heather McKiddy
Keller Williams Clients Choice Realty
(719) 662-8497
40 Total Sales
3 in Yoder
$425K - $700K Price Range
Barb Schlinker
Your Home Sold Guaranteed Realty - Barb Has The Buyers Team
(719) 652-5811
345 Total Sales
1 in Yoder
$178,000 Price
Bobbi Price
The Platinum Group Realtors
(719) 259-4381
146 Total Sales
1 in Yoder
$560,000 Price
We collect this data history from publicly available records. To have your information removed, we recommend requesting removal directly through your county’s website.
| Date | Buyer | Sale Price | Title Company |
|---|---|---|---|
| $425,000 | Land Title Guarantee Company | ||
| $325,000 | Heritage Title Company | ||
| $280,000 | Unified Title Company | ||
| $240,000 | Stewart Title Co | ||
| $3,000 | Empire Title Colorago Spring | ||
| -- | Unified Title Co Inc | ||
| $15,000 | Unified Title Co Inc |
We collect this data history from publicly available records. To have your information removed, we recommend requesting removal directly through your county’s website.
| Date | Status | Borrower | Loan Amount |
|---|---|---|---|
| Open | $16,692 | ||
| Open | $417,302 | ||
| Closed | $325,000 | ||
| Previous Owner | $280,000 | ||
| Previous Owner | $235,653 | ||
| Previous Owner | $8,087 |
We collect this data history from publicly available records. To have your information removed, we recommend requesting removal directly through your county’s website.
| Date | Event | Price | List to Sale | Price per Sq Ft |
|---|---|---|---|---|
| 11/13/2025 11/13/25 | Sold | $425,000 | -2.3% | $205 / Sq Ft |
| 09/22/2025 09/22/25 | Pending | -- | -- | -- |
| 09/19/2025 09/19/25 | For Sale | $435,000 | 0.0% | $210 / Sq Ft |
| 07/31/2025 07/31/25 | Pending | -- | -- | -- |
| 06/27/2025 06/27/25 | Price Changed | $435,000 | -2.2% | $210 / Sq Ft |
| 06/18/2025 06/18/25 | Price Changed | $445,000 | -1.1% | $215 / Sq Ft |
| 06/06/2025 06/06/25 | For Sale | $450,000 | -- | $217 / Sq Ft |
We collect this data history from publicly available records. To have your information removed, we recommend requesting removal directly through your county’s website.
| Year | Tax Paid | Tax Assessment Tax Assessment Total Assessment is a certain percentage of the fair market value that is determined by local assessors to be the total taxable value of land and additions on the property. | Land | Improvement |
|---|---|---|---|---|
| 2026 | $1,046 | $24,040 | ||
| 2025 | $993 | $24,060 | ||
| 2024 | $903 | $24,200 | $610 | $23,590 |
| 2023 | $903 | $24,200 | $610 | $23,590 |
| 2022 | $939 | $19,290 | $610 | $18,680 |
| 2021 | $1,009 | $19,870 | $650 | $19,220 |
| 2020 | $1,094 | $19,170 | $640 | $18,530 |
| 2019 | $1,079 | $19,170 | $640 | $18,530 |
| 2018 | $956 | $16,610 | $630 | $15,980 |
| 2017 | $15 | $16,610 | $630 | $15,980 |
| 2016 | $14 | $250 | $250 | $0 |
| 2015 | $15 | $250 | $250 | $0 |
| 2014 | $13 | $230 | $230 | $0 |
Seller's Agent in 2025
Erin Bergen
Price & Co. Real Estate
(360) 770-3551
12 Total Sales
N
Buyer's Agent in 2025
Non Member
Non Member
Source: elevateMLS
MLS Number: 6685649
APN: 16000-00-216
Disclaimer: Certain information contained herein is derived from information provided by parties other than Homes.com. All information provided is deemed reliable, but is not guaranteed to be accurate and should be independently verified.
The real estate listing information and related content displayed on this site is provided exclusively for consumers’ personal, non-commercial use and may not be used for any purpose other than to identify prospective properties consumers may be interested in purchasing. This information and related content is deemed reliable but is not guaranteed accurate by the Pikes Peak REALTOR® Services Corp d/b/a elevateMLS.
Ask me questions while you tour the home.