
Perry Gastis
Bridges 8 Real Estate
(650) 502-5378
85 Total Sales
2 in Jack London Square
$885,000 Price Range

Estimated Value: $499,145
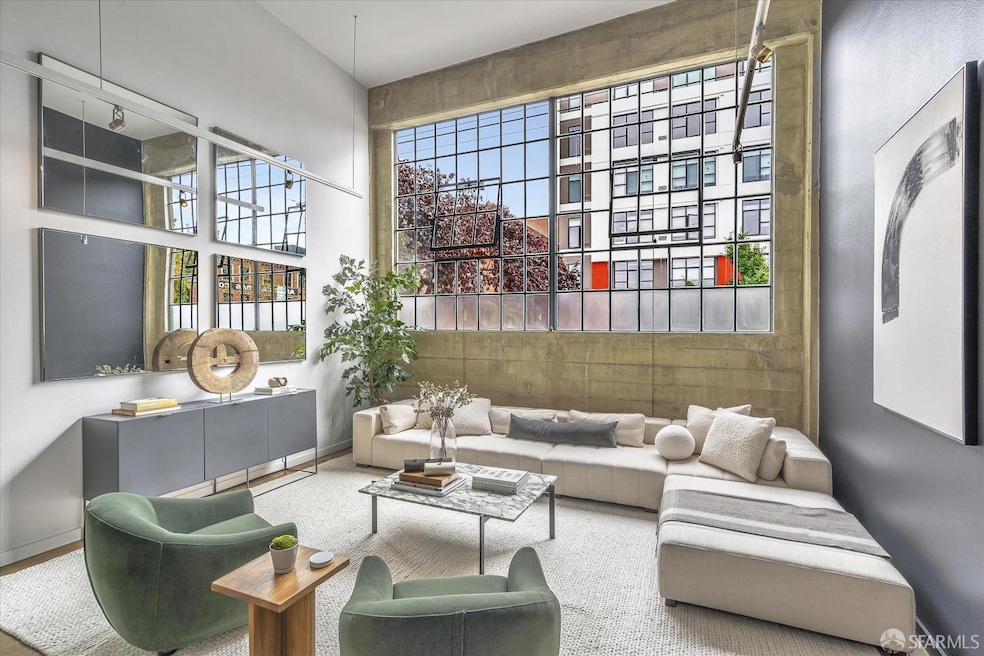
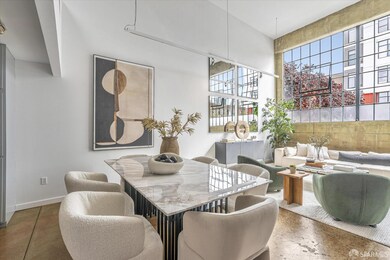
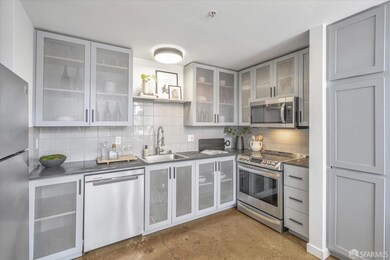
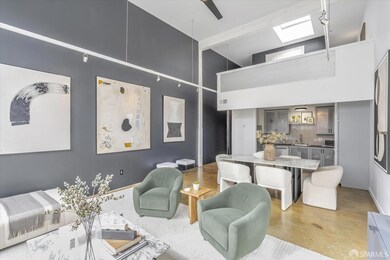
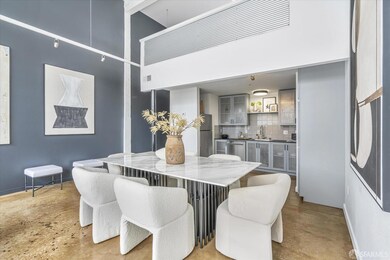
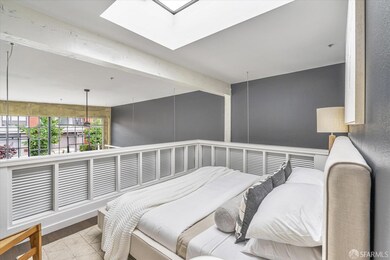
This stunning 1-bedroom + den/office loft offers a unique blend of modern style and historical charm. With soaring 16-foot ceilings, expansive windows, and skylights that flood the space with natural light, the open-concept design highlights the gorgeous exposed concrete and wood beams that make this home stand out. The remodeled bathroom features sleek marble countertops, while warm eucalyptus wood flooring adds an inviting touch to the bedroom level. One of the first loft conversions in the area, this property is a rare findit's the only single-level condo or multi-family unit in Jack London Square. Originally built in 1929 as the Oakland Plumbing Supply Co. and P.E. O'Hair & Co., the building's rich history adds character and personality to every corner of the space. Perfect for professionals seeking both style and functionality, this loft offers a flexible work/live layout and includes a 1-car parking space. Located in one of Oakland's most vibrant neighborhoods and priced attractively, this one-of-a-kind property won't last long. Don't miss your chance to own a piece of history!
Last Agent to Sell the Property
City Real Estate License #DRE #01986320 Listed on: 01/29/2025
We collect this data history from publicly available records. To have your information removed, we recommend requesting removal directly through your county’s website.
Perry Gastis
Bridges 8 Real Estate
(650) 502-5378
85 Total Sales
2 in Jack London Square
$885,000 Price Range
Dan Dodd
Vanguard Properties
(628) 400-0348
96 Total Sales
2 in Jack London Square
$400,000 Price Range
Hector Orozco
Compass
(650) 457-6413
71 Total Sales
1 in Jack London Square
$605,000 Price
AnnMarie Barajas
Heritage REI Inc.
(925) 693-8396
114 Total Sales
1 in Jack London Square
$310,000 Price
James Cullen
KW Advisors
(530) 494-3648
28 Total Sales
1 in Jack London Square
$812,000 Price
David Earley
Compass
(510) 345-1483
127 Total Sales
1 in Jack London Square
$338,000 Price
We collect this data history from publicly available records. To have your information removed, we recommend requesting removal directly through your county’s website.
| Date | Buyer | Sale Price | Title Company |
|---|---|---|---|
| $450,000 | First American Title | ||
| -- | None Listed On Document | ||
| -- | None Available | ||
| $405,000 | -- | ||
| $204,000 | Northwestern Title |
We collect this data history from publicly available records. To have your information removed, we recommend requesting removal directly through your county’s website.
| Date | Status | Borrower | Loan Amount |
|---|---|---|---|
| Open | $270,000 | ||
| Previous Owner | $50,000 | ||
| Previous Owner | $311,000 | ||
| Previous Owner | $100,000 | ||
| Previous Owner | $324,000 | ||
| Previous Owner | $100,000 | ||
| Previous Owner | $240,000 | ||
| Previous Owner | $222,000 | ||
| Previous Owner | $20,600 |
We collect this data history from publicly available records. To have your information removed, we recommend requesting removal directly through your county’s website.
| Date | Event | Price | List to Sale | Price per Sq Ft |
|---|---|---|---|---|
| 04/28/2025 04/28/25 | Sold | $450,000 | -5.3% | $425 / Sq Ft |
| 04/14/2025 04/14/25 | Pending | -- | -- | -- |
| 03/12/2025 03/12/25 | Price Changed | $474,999 | -13.5% | $448 / Sq Ft |
| 02/28/2025 02/28/25 | Price Changed | $549,000 | -5.2% | $518 / Sq Ft |
| 01/29/2025 01/29/25 | For Sale | $579,000 | -- | $546 / Sq Ft |
We collect this data history from publicly available records. To have your information removed, we recommend requesting removal directly through your county’s website.
| Year | Tax Paid | Tax Assessment Tax Assessment Total Assessment is a certain percentage of the fair market value that is determined by local assessors to be the total taxable value of land and additions on the property. | Land | Improvement |
|---|---|---|---|---|
| 2026 | $8,853 | $459,000 | $137,700 | $321,300 |
| 2025 | $9,087 | $510,000 | $153,000 | $357,000 |
| 2024 | $9,087 | $546,415 | $166,024 | $387,391 |
| 2023 | $9,481 | $535,565 | $162,769 | $379,796 |
| 2022 | $9,149 | $524,930 | $159,579 | $372,351 |
| 2021 | $8,726 | $514,501 | $156,450 | $365,051 |
| 2020 | $8,632 | $516,155 | $154,846 | $361,309 |
| 2019 | $8,291 | $506,038 | $151,811 | $354,227 |
| 2018 | $8,111 | $496,120 | $148,836 | $347,284 |
| 2017 | $7,793 | $486,396 | $145,919 | $340,477 |
| 2016 | $7,519 | $476,862 | $143,058 | $333,804 |
| 2015 | $7,200 | $450,000 | $135,000 | $315,000 |
| 2014 | $7,108 | $430,000 | $129,000 | $301,000 |
R
Seller's Agent in 2025
Ryan Bakalarski
City Real Estate
(415) 525-4913
1 in this area
25 Total Sales
Buyer's Agent in 2025
Ryan Weible
Compass
(510) 224-3803
1 in this area
20 Total Sales
Source: San Francisco Association of REALTORS®
MLS Number: 425006301
APN: 001-0147-032-00
Disclaimer: Certain information contained herein is derived from information provided by parties other than Homes.com. All information provided is deemed reliable, but is not guaranteed to be accurate and should be independently verified.
IDX information is provided exclusively for personal, non-commercial use, and may not be used for any purpose other than to identify prospective properties consumers may be interested in purchasing.
Information is deemed reliable but not guaranteed.
Ask me questions while you tour the home.