
Regina White
Crowley Associates Realty
(307) 456-7625
16 Total Sales
1 in Milton
$350,000 Price


Estimated Value: $494,000 - $589,000
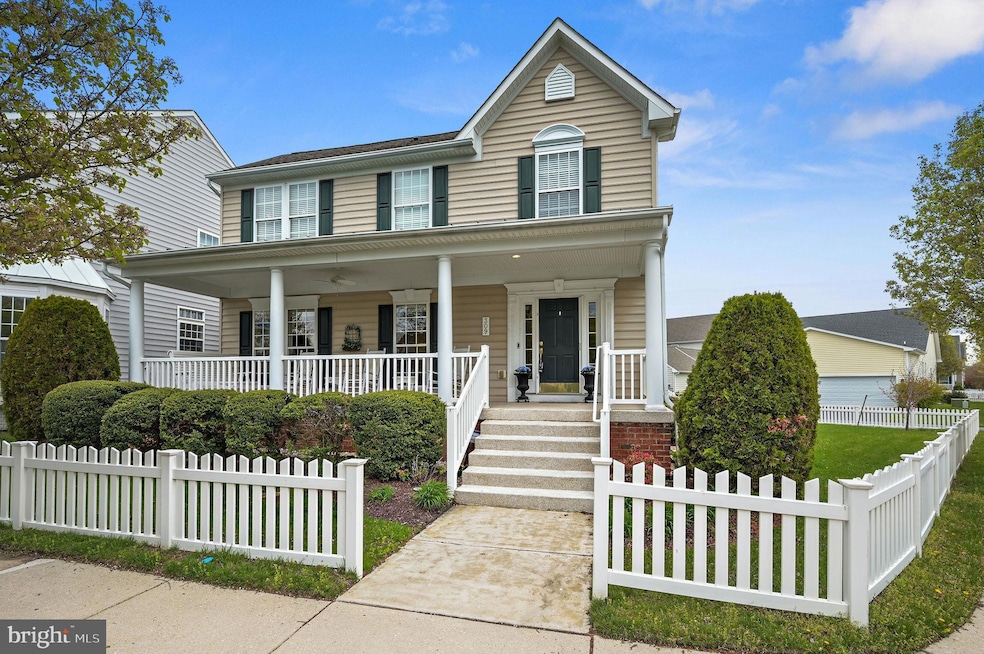
Presenting 309 Adelaide Drive, situated on a beautifully landscaped corner lot in the Community of Cannery Village, located in the Town of Milton, Delaware. This community perfectly supports a coastal lifestyle, which includes an ideal small-town charm and boosts cute white picket fences throughout.
This stunning home offers an inviting front porch with an ideal view of the meticulous landscaped community park. The open downstairs living area features hardwood floors throughout, with a brick gas fireplace, perfect for cozy nights, a large screened in porch off the living area, great for outdoor dining, an oversized coat closet and the cutest powder room. The master bedroom is also located on the first floor offering two large walk-in closets and a jacuzzi tub with soothing jets along with a large standup shower stall. There is a nice sized laundry room on the first floor, with a utility sink and plenty of cabinet and storage space. The bright Chef-style kitchen has beautiful floor length windows, gorgeous granite countertops, cherry wood cabinets, a sit-down island with sink, stainless steele appliances and a generous pantry. The dining area is adjacent to the open kitchen, offering plenty of seating. Off to the upstairs where there are 2 bedrooms, with nice closet space, a full-sized bathroom, linen closets and a roomy attic access. There is a finished basement, perfect for entertaining and showcases an electric fireplace along with its own full-sized bathroom with a walk-in shower stall. There is also ample storage space, which can be finished as another bedroom, if you choose and a work bench perfect for working on projects and hobbies of your choice. The attached 2 car garage provides plenty of space for parking and storage, ensuring a clutter-free living environment and don't miss the detached 12x16 outdoor patio. Another added bonus is a smart doorbell along with a security monitoring system for your added safety. The community has numerous amenities, including a clubhouse, with a summertime outdoor and heated indoor pools, state of the art exercise room, 2 party rooms and a TV lounge area. Downtown Milton has a lot to explore from unique shops and businesses to great dining establishments and is a hop, skip and jump to nearby Lewes and Rehoboth Beaches as well as The Tanger Outlets. Whether you seek a forever home or a beach getaway, your dream home awaits, Schedule your tour today, before it's gone!
Last Agent to Sell the Property
(302) 677-0020 centraldelawarebroker@gmail.com Keller Williams Realty Central-Delaware License #RS0039712 Listed on: 04/15/2025
We collect this data history from publicly available records. To have your information removed, we recommend requesting removal directly through your county’s website.
Regina White
Crowley Associates Realty
(307) 456-7625
16 Total Sales
1 in Milton
$350,000 Price
Joseph Lingo
Patterson-Schwartz-Rehoboth
(302) 316-0968
70 Total Sales
14 in Milton
$73K - $665K Price Range
Richard Price
Real Broker, LLC
(302) 248-4388
76 Total Sales
1 in Milton
$290,000 Price
Fred Sarstedt
RE/MAX Select - Princeton
(267) 573-3939
21 Total Sales
1 in Milton
$692,423 Price
Ken Milner
RE/MAX Advantage Realty
(667) 771-6137
49 Total Sales
1 in Milton
$473,000 Price
Vince DiPietro
Northrop Realty
(302) 599-6085
129 Total Sales
20 in Milton
$320K - $825K Price Range
We collect this data history from publicly available records. To have your information removed, we recommend requesting removal directly through your county’s website.
| Date | Buyer | Sale Price | Title Company |
|---|---|---|---|
| $545,000 | None Listed On Document | ||
| -- | None Listed On Document |
We collect this data history from publicly available records. To have your information removed, we recommend requesting removal directly through your county’s website.
| Date | Status | Borrower | Loan Amount |
|---|---|---|---|
| Open | $270,000 | ||
| Previous Owner | $88,500 |
We collect this data history from publicly available records. To have your information removed, we recommend requesting removal directly through your county’s website.
| Date | Event | Price | List to Sale | Price per Sq Ft |
|---|---|---|---|---|
| 08/13/2025 08/13/25 | Sold | $545,000 | -4.2% | $240 / Sq Ft |
| 07/01/2025 07/01/25 | Pending | -- | -- | -- |
| 06/02/2025 06/02/25 | Price Changed | $569,000 | -1.0% | $250 / Sq Ft |
| 06/02/2025 06/02/25 | Price Changed | $574,500 | -0.8% | $253 / Sq Ft |
| 05/01/2025 05/01/25 | Price Changed | $579,000 | -3.5% | $255 / Sq Ft |
| 04/15/2025 04/15/25 | For Sale | $600,000 | -- | $264 / Sq Ft |
We collect this data history from publicly available records. To have your information removed, we recommend requesting removal directly through your county’s website.
| Year | Tax Paid | Tax Assessment Tax Assessment Total Assessment is a certain percentage of the fair market value that is determined by local assessors to be the total taxable value of land and additions on the property. | Land | Improvement |
|---|---|---|---|---|
| 2025 | $610 | $33,550 | $2,500 | $31,050 |
| 2024 | $1,154 | $33,550 | $2,500 | $31,050 |
| 2023 | $1,152 | $33,550 | $2,500 | $31,050 |
| 2022 | $1,095 | $33,550 | $2,500 | $31,050 |
| 2021 | $1,180 | $33,550 | $2,500 | $31,050 |
| 2020 | $1,175 | $33,550 | $2,500 | $31,050 |
| 2019 | $1,177 | $33,550 | $2,500 | $31,050 |
| 2018 | $1,473 | $33,550 | $0 | $0 |
| 2017 | $1,411 | $33,550 | $0 | $0 |
| 2016 | $1,340 | $33,550 | $0 | $0 |
| 2015 | $1,281 | $33,550 | $0 | $0 |
| 2014 | $1,271 | $33,550 | $0 | $0 |
G
Seller's Agent in 2025
Gail Seibert
Keller Williams Realty Central-Delaware
10 Total Sales
Buyer's Agent in 2025
Edith Chilelli
Compass
(917) 693-5597
37 Total Sales
Source: Bright MLS
MLS Number: DESU2083196
APN: 235-20.00-650.00
Disclaimer: Certain information contained herein is derived from information provided by parties other than Homes.com. All information provided is deemed reliable, but is not guaranteed to be accurate and should be independently verified.
The data relating to real estate for sale on this website appears in part through the BRIGHT Internet Data Exchange program, a voluntary cooperative exchange of property listing data between licensed real estate brokerage firms, and is provided by BRIGHT through a licensing agreement.
Listing information is from various brokers who participate in the Bright MLS IDX program and not all listings may be visible on the site.
The property information being provided on or through the website is for the personal, non-commercial use of consumers and such information may not be used for any purpose other than to identify prospective properties consumers may be interested in purchasing.
Some properties which appear for sale on the website may no longer be available because they are for instance, under contract, sold or are no longer being offered for sale.
Property information displayed is deemed reliable but is not guaranteed.
Copyright 2026 Bright MLS, Inc.
Ask me questions while you tour the home.