
Katie Tillman
BuyHartwellLake, LLC
(864) 412-4255
112 Total Sales
1 in Honea Path
$250,000 Price
Estimated Value: $287,400
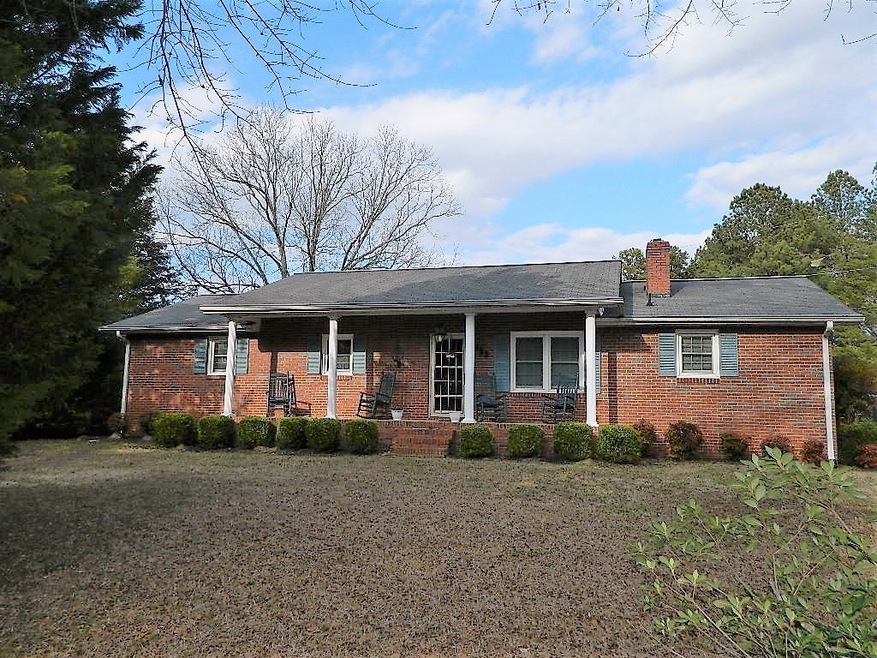
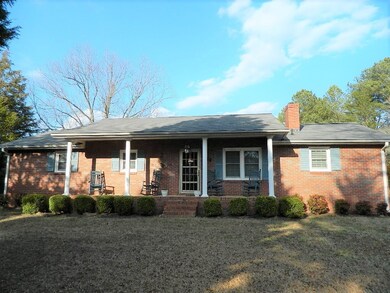
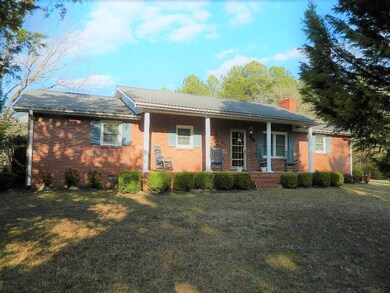
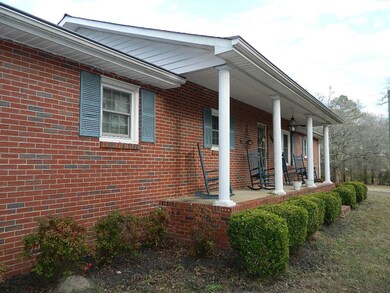
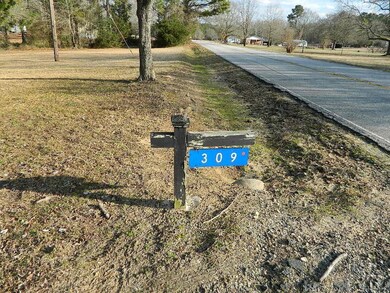
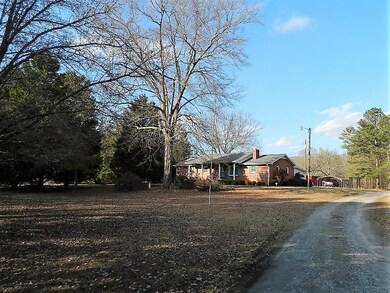
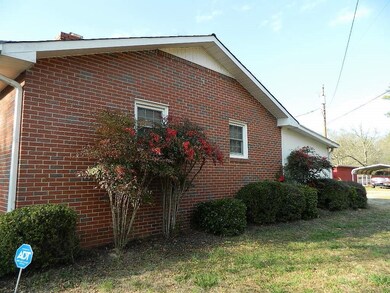
Welcome to the country! Solid ranch style brick home on 23.51 acres. The pasture view goes on forever! Got horses?! Property once produced the best corn and watermelon around per the seller. Open floor plan with an updated kitchen, pullout drawers and Lazy-Susan in cabinets. All appliances convey with the sale of the home. Lots of hardwoods - no carpet! Wardrobe in master bedroom stays! 2018 HVAC, vinyl tile windows and newer electric hot water heater. Rocking chair style front porch and screened porch off the rear. Two outbuildings (8x10 & 10x20). Dog pen stays. Plenty of parking spaces with a one car attached garage and a two car detached metal carport. The house is on well water, but a public water tap is there. Buyer would need to pay Honea Path water the $100 deposit and have proper connections. **The septic has been marked, leach field toward pasture toward Cedar tree and Pecan tree.** This sturdily built house was the original owners loved home place from the time it was constructed. A great place to add your personal touches and customizing to the property if desired to be a forever loved home place once again! This property has so much to offer, very private setting in the country, yet just minutes away from the City of Anderson, Honea Path, Lake Hartwell or a short trip to I-85 toward Greenville or Atlanta.
Currently TMS 255-00-07-007-000 is 18.51 acres @ Agricultural tax rate. TMS 255-00-07-007-600 is 5.0 acres @ residential tax rate per Anderson County Accessors office.
**MOTIVATED SELLER, BRING ALL OFFERS**
Last Agent to Sell the Property
Coldwell Banker Caine - Anderson License #9887 Listed on: 01/29/2019
Co-Listed By
Tim Jones
Coldwell Banker Caine - Anderson License #98506
Last Buyer's Agent
Coldwell Banker Caine - Anderson License #9887 Listed on: 01/29/2019
We collect this data history from publicly available records. To have your information removed, we recommend requesting removal directly through your county’s website.
Katie Tillman
BuyHartwellLake, LLC
(864) 412-4255
112 Total Sales
1 in Honea Path
$250,000 Price
Mary Beth Shealy
Western Upstate Keller Williams
(980) 550-4670
126 Total Sales
1 in Honea Path
$239,900 Price
Joey McCormick
Re/Max Realty Professionals
(864) 400-2239
177 Total Sales
9 in Honea Path
$63K - $580K Price Range
Jody Cann
Cann Realty, LLC
(864) 532-5435
350 Total Sales
18 in Honea Path
$35K - $355K Price Range
Jennifer Marks Dees
REMAX EXECUTIVE
(864) 659-8112
84 Total Sales
2 in Honea Path
$185,000 Price Range
Wendy Turner
Real Broker Gvl, LLC
(864) 477-6167
322 Total Sales
3 in Honea Path
$165K - $170K Price Range
We collect this data history from publicly available records. To have your information removed, we recommend requesting removal directly through your county’s website.
| Date | Buyer | Sale Price | Title Company |
|---|---|---|---|
| -- | None Listed On Document | ||
| $235,000 | None Available | ||
| -- | -- |
We collect this data history from publicly available records. To have your information removed, we recommend requesting removal directly through your county’s website.
| Date | Status | Borrower | Loan Amount |
|---|---|---|---|
| Open | $375,150 | ||
| Closed | $345,000 | ||
| Previous Owner | $237,060 | ||
| Previous Owner | $235,000 | ||
| Previous Owner | $35,350 | ||
| Previous Owner | $50,000 | ||
| Previous Owner | $85,000 |
We collect this data history from publicly available records. To have your information removed, we recommend requesting removal directly through your county’s website.
| Date | Event | Price | List to Sale | Price per Sq Ft |
|---|---|---|---|---|
| 04/30/2019 04/30/19 | Sold | $235,000 | -14.5% | $158 / Sq Ft |
| 03/29/2019 03/29/19 | Pending | -- | -- | -- |
| 01/29/2019 01/29/19 | For Sale | $275,000 | -- | $185 / Sq Ft |
We collect this data history from publicly available records. To have your information removed, we recommend requesting removal directly through your county’s website.
| Year | Tax Paid | Tax Assessment Tax Assessment Total Assessment is a certain percentage of the fair market value that is determined by local assessors to be the total taxable value of land and additions on the property. | Land | Improvement |
|---|---|---|---|---|
| 2026 | $4,219 | $359,353 | $130,672 | $228,681 |
| 2025 | $4,219 | $352,308 | $128,110 | $224,198 |
| 2023 | $4,054 | $338,630 | $123,137 | $215,493 |
| 2022 | $3,942 | $331,991 | $120,723 | $211,268 |
| 2021 | $3,831 | $325,482 | $118,356 | $207,126 |
| 2020 | $3,816 | $322,146 | $117,143 | $205,003 |
| 2019 | $3,742 | $315,831 | $114,847 | $200,984 |
| 2018 | $3,660 | $309,640 | $112,596 | $197,044 |
| 2017 | $3,598 | $303,570 | $110,389 | $193,181 |
| 2016 | $3,475 | $297,619 | $108,225 | $189,394 |
| 2015 | $3,422 | $293,150 | $106,600 | $186,550 |
| 2014 | $3,359 | $287,408 | $104,512 | $182,896 |
Seller's Agent in 2019
Luanne Jones
Coldwell Banker Caine - Anderson
(864) 202-0991
71 Total Sales
T
Seller Co-Listing Agent in 2019
Tim Jones
Coldwell Banker Caine - Anderson
Source: Western Upstate Multiple Listing Service
MLS Number: 20212912
APN: 255-00-07-007
Disclaimer: Certain information contained herein is derived from information provided by parties other than Homes.com. All information provided is deemed reliable, but is not guaranteed to be accurate and should be independently verified.
The data relating to real estate for sale on this Web site comes in part from the Broker Reciprocity Program of the Western Upstate Association of REALTORS®, Inc. and the Western Upstate Multiple Listing Service, Inc
This information is deemed reliable, but not guaranteed. Neither, the Western Upstate Association of REALTORS®, Inc. or Western Upstate Multiple Listing Service of South Carolina, Inc., nor the listing broker, nor their agents or subagents are responsible for the accuracy of the information. The buyer is responsible for verifying all information. This information is provided by the Western Upstate Association of REALTORS®, Inc. and Western Upstate Multiple Listing Service of South Carolina, Inc. for use by its members and is not intended for the use for any other purpose.
Ask me questions while you tour the home.