
Liana Caldera
Platinum Realty LLC
(816) 307-0148
75 Total Sales
1 in Mission Lake
$275,000 Price


Estimated Value: $712,252
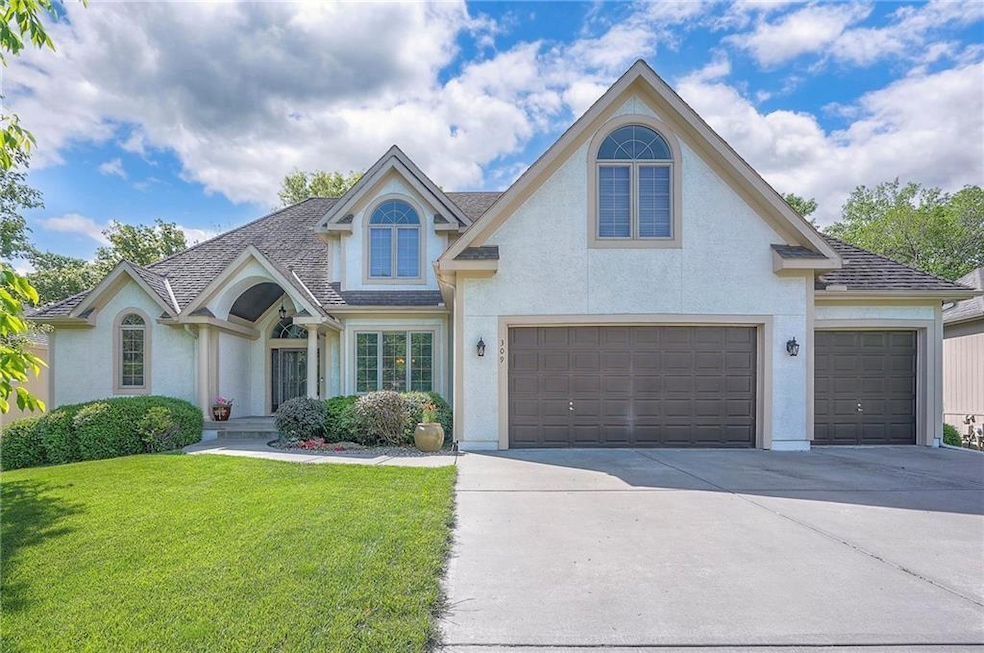
This home greets you with soaring vaulted ceilings and a stunning wall of windows that flood the space with natural light. The kitchen is a showstopper with beautiful quartz countertops, matching backsplash, under-cabinet outlets, mood lighting, and subtle above-cabinet illumination. The massive granite center island anchors the space, and hardwood floors add warmth making it perfect for gathering and entertaining. The luxurious main floor Master Suite is a private retreat, offering a see-through fireplace, oversized walk-in closet, and direct access to private deck with customized portal door leading down to the hot tub—ideal for quiet mornings or relaxing evenings. Upstairs, you'll find three spacious bedrooms, each with its own walk-in closet. The finished lower level is built for entertaining with a full second kitchen and walk-out access to the expansive, fully fenced backyard. Enjoy the park-like setting from the patio, or either of the two decks both equipped with under-decking to enjoy in all seasons. The backyard backs to open acreage and horse stables, offering peaceful views and privacy framed by mature trees. Additional features include an 8x8 storm shelter located under the front porch, providing safety and peace of mind. This home truly blends thoughtful design, high-end finishes, and a tranquil setting—creating the perfect place to call home.
Last Agent to Sell the Property
Compass Realty Group Brokerage Phone: 816-857-5700 Listed on: 06/03/2025
Co-Listed By
Compass Realty Group Brokerage Phone: 816-857-5700 License #SP00053646
We collect this data history from publicly available records. To have your information removed, we recommend requesting removal directly through your county’s website.
Liana Caldera
Platinum Realty LLC
(816) 307-0148
75 Total Sales
1 in Mission Lake
$275,000 Price
Jeff Yacos
Real Broker, LLC
(913) 648-9422
197 Total Sales
1 in Mission Lake
$231,000 Price
Bob Myers
ReeceNichols -The Village
(913) 379-3464
54 Total Sales
1 in Mission Lake
$220,000 Price
Misty Froelich
Real Broker, LLC
(913) 359-8858
145 Total Sales
1 in Mission Lake
$385,000 Price
Amy Brown
ReeceNichols - Country Club Plaza
(816) 540-1360
87 Total Sales
1 in Mission Lake
$225,250 Price
Connie Lerch
Platinum Realty LLC
(913) 521-3992
45 Total Sales
1 in Mission Lake
$436,000 Price
We collect this data history from publicly available records. To have your information removed, we recommend requesting removal directly through your county’s website.
| Date | Buyer | Sale Price | Title Company |
|---|---|---|---|
| $581,000 | Coffelt Land Title | ||
| -- | First American Title Ins Co | ||
| -- | First American Title Ins Co |
We collect this data history from publicly available records. To have your information removed, we recommend requesting removal directly through your county’s website.
| Date | Status | Borrower | Loan Amount |
|---|---|---|---|
| Open | $612,900 | ||
| Previous Owner | $175,000 | ||
| Previous Owner | $100,000 | ||
| Previous Owner | $55,000 | ||
| Previous Owner | $289,600 | ||
| Previous Owner | $264,000 |
We collect this data history from publicly available records. To have your information removed, we recommend requesting removal directly through your county’s website.
| Date | Event | Price | List to Sale | Price per Sq Ft |
|---|---|---|---|---|
| 08/26/2025 08/26/25 | Sold | -- | -- | -- |
| 06/27/2025 06/27/25 | Pending | -- | -- | -- |
| 06/06/2025 06/06/25 | Price Changed | $699,950 | -3.5% | $176 / Sq Ft |
| 06/04/2025 06/04/25 | For Sale | $725,000 | -- | $182 / Sq Ft |
We collect this data history from publicly available records. To have your information removed, we recommend requesting removal directly through your county’s website.
| Year | Tax Paid | Tax Assessment Tax Assessment Total Assessment is a certain percentage of the fair market value that is determined by local assessors to be the total taxable value of land and additions on the property. | Land | Improvement |
|---|---|---|---|---|
| 2026 | $8,274 | $98,481 | $15,810 | $82,671 |
| 2025 | $7,268 | $98,481 | $15,810 | $82,671 |
| 2024 | $7,268 | $85,637 | $10,733 | $74,904 |
| 2023 | $7,138 | $85,637 | $11,670 | $73,967 |
| 2022 | $7,175 | $79,800 | $11,682 | $68,118 |
| 2021 | $7,174 | $79,800 | $11,682 | $68,118 |
| 2020 | $6,458 | $75,949 | $11,682 | $64,267 |
| 2019 | $6,160 | $75,949 | $11,682 | $64,267 |
| 2018 | $5,644 | $66,100 | $10,167 | $55,933 |
| 2017 | $5,644 | $66,100 | $10,167 | $55,933 |
| 2016 | $5,186 | $59,806 | $13,854 | $45,952 |
| 2014 | $5,155 | $58,634 | $13,583 | $45,051 |
TH
Seller's Agent in 2025
Tradition Home Group
Compass Realty Group
(816) 857-5700
1 in this area
284 Total Sales
Seller Co-Listing Agent in 2025
Shannon Stumpenhaus
Compass Realty Group
(816) 280-2773
1 in this area
99 Total Sales
Buyer's Agent in 2025
Zondi Krehbiel
ReeceNichols-KCN
(816) 509-2668
1 in this area
62 Total Sales
Source: Heartland MLS
MLS Number: 2553528
APN: 65-820-07-41-00-0-00-000
Disclaimer: Certain information contained herein is derived from information provided by parties other than Homes.com. All information provided is deemed reliable, but is not guaranteed to be accurate and should be independently verified.
All data is obtained from various sources and may not have been verified by broker or MLS GRID. Supplied Open House Information is subject to change without notice. All information should be independently reviewed and verified for accuracy. Properties may or may not be listed by the office/agent presenting the information. Some IDX listings have been excluded from this website. Prices displayed on all Sold listings are the Last Known Listing Price and may not be the actual selling price.
Listings courtesy of Heartland MLS as distributed by MLS GRID.
Based on information submitted to the MLS GRID
Listing Information presented by local MLS brokerage: TEN-X, INC., local REALTOR®- Arlene Richardson - (888) 952-6393
Ask me questions while you tour the home.