
Heather Vest
eXp Realty, LLC (BO)
(918) 779-1114
82 Total Sales
1 in Claremore
$200,000 Price
Estimated Value: $152,000 - $178,142
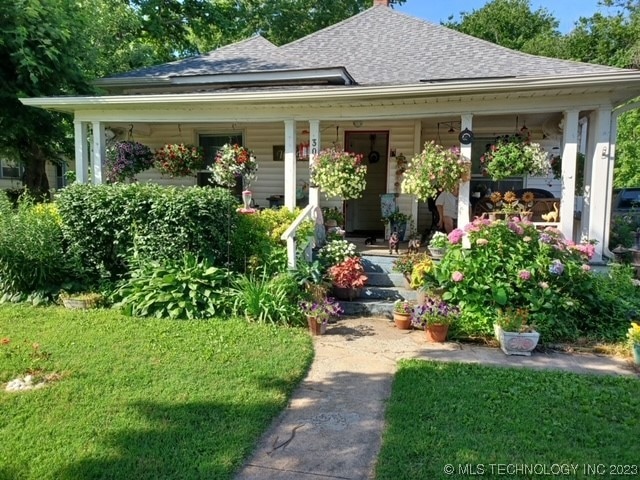
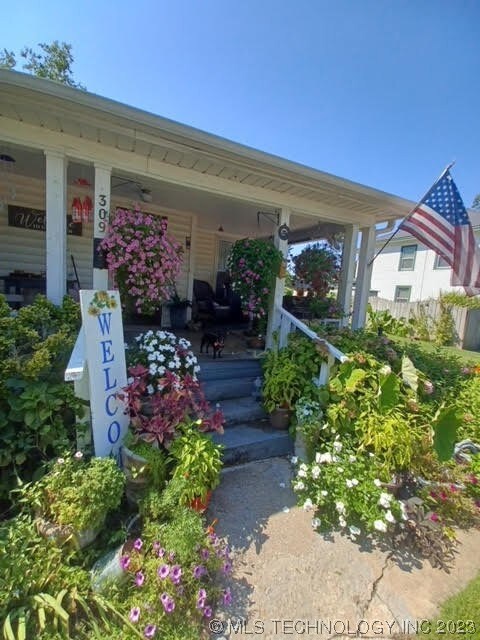
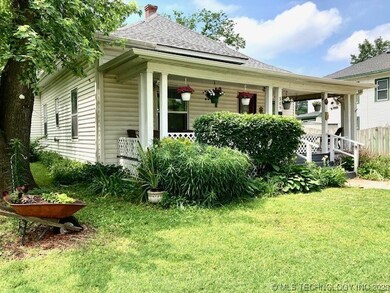
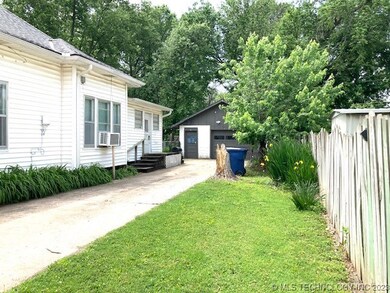
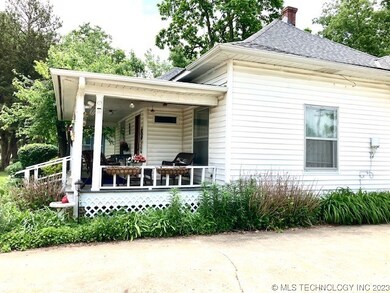
The roof is three years old, windows have been replaced at some time. Storm windows, pine floors, 3 bedrooms, 1 bath 2 space heaters, 1 window unit, dining room, living room. All appliances stay (stove, refrigerator, washer, dryer, and freezer.) Flowers galore and a fenced backyard for a dog. Detached 1 1/2 garage, shop, office. Sold AS-IS. Window seat storage foyer to the living room. Enjoy the front porch view of all the flowers. Curb appeal, mature trees, Built 1910-1950.
Last Agent to Sell the Property
OklaHomes Realty, Inc. License #52606 Listed on: 05/09/2023
We collect this data history from publicly available records. To have your information removed, we recommend requesting removal directly through your county’s website.
Heather Vest
eXp Realty, LLC (BO)
(918) 779-1114
82 Total Sales
1 in Claremore
$200,000 Price
Janice Koss
Coldwell Banker Select
(539) 666-7067
198 Total Sales
1 in Claremore
$136,000 Price
Angela Fritz
RE/MAX Results
(918) 276-7958
60 Total Sales
1 in Claremore
$195,000 Price
Colbey Webster
OUROK Realty
(539) 202-6305
76 Total Sales
2 in Claremore
$130K - $203K Price Range
Jackie Palma
Hometown Real Estate
(918) 276-8886
108 Total Sales
1 in Claremore
$125,000 Price
Brenda Foulks
Solid Rock REALTORS - Claremore
(918) 416-6533
54 Total Sales
4 in Claremore
$200K - $525K Price Range
We collect this data history from publicly available records. To have your information removed, we recommend requesting removal directly through your county’s website.
| Date | Buyer | Sale Price | Title Company |
|---|---|---|---|
| $139,000 | Titan Title | ||
| Phillips Jerry L | $84,300 | -- | |
| -- | $51,000 | -- |
We collect this data history from publicly available records. To have your information removed, we recommend requesting removal directly through your county’s website.
| Date | Status | Borrower | Loan Amount |
|---|---|---|---|
| Open | $132,050 | ||
| Closed | Merrell Dangela | $132,050 |
We collect this data history from publicly available records. To have your information removed, we recommend requesting removal directly through your county’s website.
| Date | Event | Price | List to Sale | Price per Sq Ft |
|---|---|---|---|---|
| 06/22/2023 06/22/23 | Sold | $139,000 | 0.0% | $111 / Sq Ft |
| 05/12/2023 05/12/23 | Pending | -- | -- | -- |
| 05/09/2023 05/09/23 | For Sale | $139,000 | -- | $111 / Sq Ft |
We collect this data history from publicly available records. To have your information removed, we recommend requesting removal directly through your county’s website.
| Year | Tax Paid | Tax Assessment Tax Assessment Total Assessment is a certain percentage of the fair market value that is determined by local assessors to be the total taxable value of land and additions on the property. | Land | Improvement |
|---|---|---|---|---|
| 2025 | $1,415 | $15,313 | $7,371 | $7,942 |
| 2024 | $1,440 | $15,583 | $7,370 | $8,213 |
| 2023 | $1,440 | $10,584 | $3,383 | $7,201 |
| 2022 | $933 | $10,079 | $2,754 | $7,325 |
| 2021 | $887 | $10,243 | $2,754 | $7,489 |
| 2020 | $876 | $9,569 | $2,220 | $7,349 |
| 2019 | $846 | $9,129 | $2,220 | $6,909 |
| 2018 | $889 | $9,616 | $2,220 | $7,396 |
| 2017 | $875 | $9,526 | $2,220 | $7,306 |
| 2016 | $875 | $9,321 | $2,220 | $7,101 |
| 2015 | $849 | $9,160 | $2,220 | $6,940 |
| 2014 | $844 | $9,104 | $2,220 | $6,884 |
JC
Seller's Agent in 2023
Judy Cutsinger
OklaHomes Realty, Inc.
(918) 906-0296
16 Total Sales
Buyer's Agent in 2023
Stephanie Ross
Pembrook Realty Group
(918) 852-5250
650 Total Sales
Source: MLS Technology
MLS Number: 2316588
APN: 660009105
Disclaimer: Certain information contained herein is derived from information provided by parties other than Homes.com. All information provided is deemed reliable, but is not guaranteed to be accurate and should be independently verified.
IDX information is provided exclusively for personal, non-commercial use, and may not be used for any purpose other than to identify prospective properties consumers may be interested in purchasing.
Information is deemed reliable but not guaranteed.
Ask me questions while you tour the home.