NOT LISTED FOR SALE
1 Bed
1 Bath
940 Sq Ft
2008 Built

Sale Details

Date Sold: September 28, 2021

Last sale price $184,000 $196 Per Sq Ft

5 Days on Market

Highlights

  • Main Floor Bedroom
  • Stainless Steel Appliances
  • 1 Car Attached Garage
  • River Valley School Rated A-
  • Balcony
  • Forced Air Heating and Cooling System

About This Home

As of September 2021

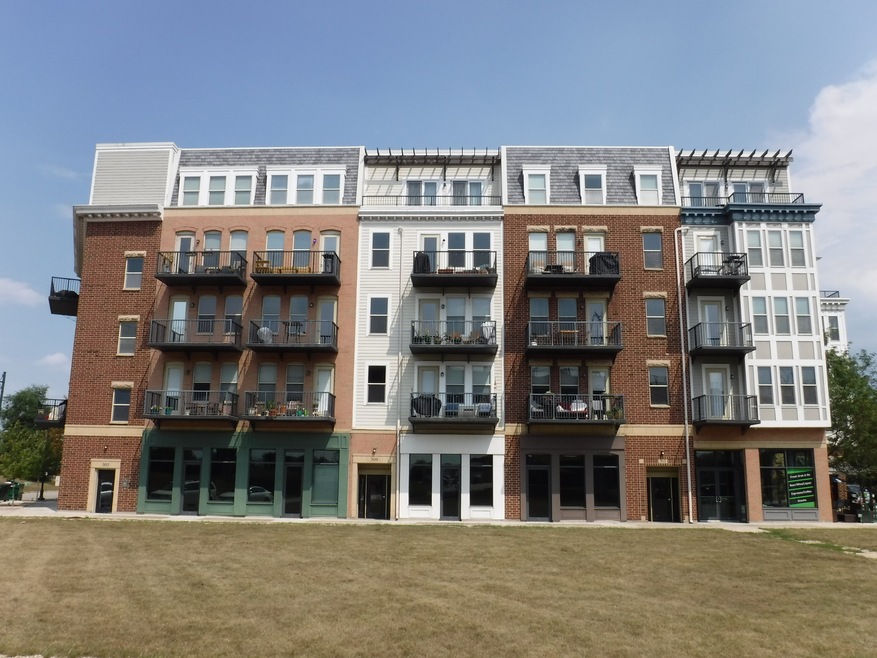
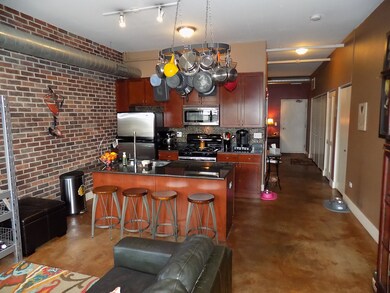
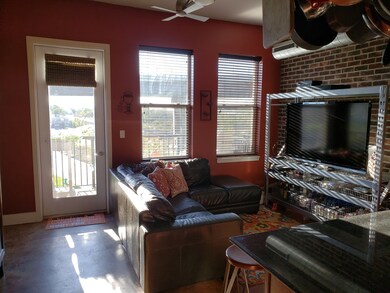
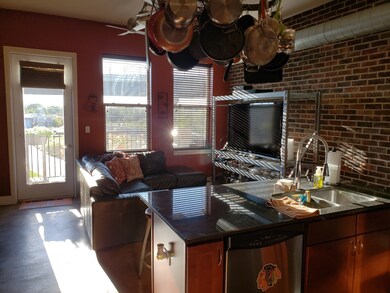
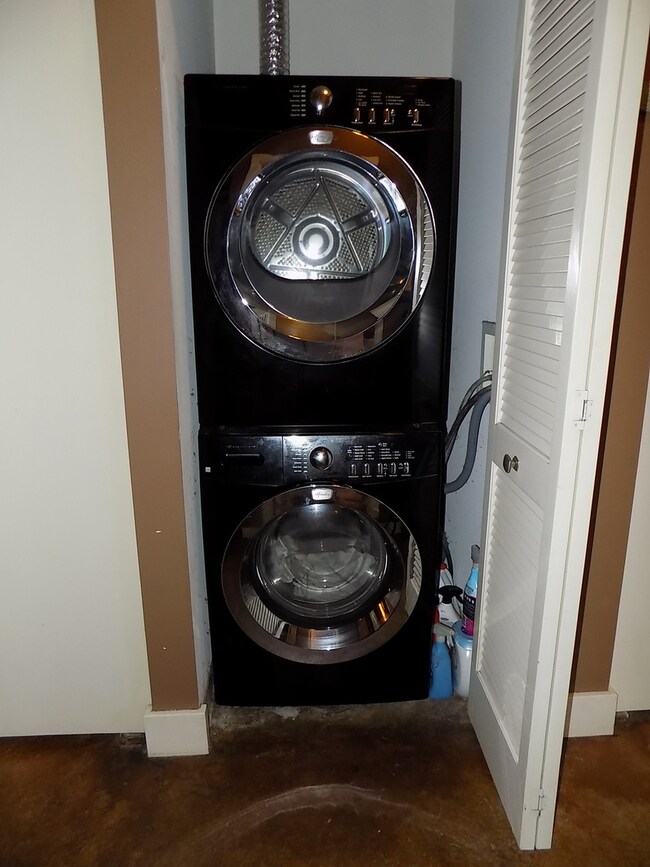
Stunning 1 bedroom, 1 bath Concrete loft condo with an Open Floor plan and Beautiful finishes. Walk to Metra to train, shopping, restaurants, and all Lemont has to offer. Kitchen has Cherry cabinets, stainless steel appliances, granite counter tops. Sunny west exposure balcony, in unit laundry, and 10 foot ceilings and garage parking are just a few things that this home has to offer. Water, trash, and gas are included in assessment price. 2 Dogs are welcome with max weight of 50#. Move in Ready.

Last Agent to Sell the Property

Jamie Lowe

James Lowe License #471003271 Listed on: 08/19/2021

Last Buyer's Agent

David Cobb

RE/MAX 10 License #475130440

RE/MAX 10
Create a Home Valuation Report for This Property
The Home Valuation Report is an in-depth analysis detailing your home's value as well as a comparison with similar homes in the area

Property Details

Home Type

  • Condominium

Est. Annual Taxes

  • $1,699

Year Built

  • Built in 2008

HOA Fees

  • $244 Monthly HOA Fees

Parking

  • 1 Car Attached Garage
  • Garage Door Opener
  • Driveway
  • Parking Included in Price

Home Design

  • Brick Exterior Construction
  • Concrete Perimeter Foundation

Interior Spaces

  • 940 Sq Ft Home
  • 4-Story Property
  • Ceiling Fan
  • Combination Dining and Living Room

Kitchen

  • Range
  • Microwave
  • Dishwasher
  • Stainless Steel Appliances
  • Disposal

Bedrooms and Bathrooms

  • 1 Bedroom
  • 1 Potential Bedroom
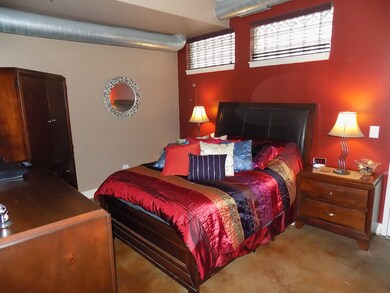
  • Main Floor Bedroom
  • 1 Full Bathroom

Laundry

  • Laundry on main level
  • Dryer
  • Washer

Home Security

Outdoor Features

  • Balcony

Utilities

  • Forced Air Heating and Cooling System
  • Heating System Uses Natural Gas
  • Cable TV Available

Community Details

Overview

  • Association fees include heat, water, gas, insurance, exterior maintenance, lawn care, scavenger, snow removal
  • 17 Units
  • Bridgett Cepican Association, Phone Number (847) 490-3833
  • Front Street Lofts Of Lemont Subdivision
  • Property managed by Associa Chicagoland

Pet Policy

  • Pets up to 90 lbs
  • Limit on the number of pets
  • Pet Size Limit
  • Dogs and Cats Allowed

Additional Features

  • Common Area
  • Carbon Monoxide Detectors

Property Details

Home Type

Condominium

Est. Annual Taxes

$1,699

Year Built

Built in 2008

HOA Fees

$244 per month

Parking

1

Listing Details

  • Property Type: Residential
  • Property Type: Attached Single
  • Type Attached: Condo
  • Ownership: Condo
  • New Construction: No
  • Property Sub-Type: Condo
  • Subdivision Name: Front Street Lofts of Lemont
  • Year Built: 2008
  • Age: 11-15 Years
  • Built Before 1978 (Y/N): No
  • Disability Access and/or Equipped: No
  • General Information: None
  • Rebuilt (Y/N): No
  • Rehab (Y/N): No
  • Unit Floor Level: 3
  • Special Features: None
  • Property Sub Type: Condos
  • Stories: 4

Interior Features

  • Appliances: Range, Microwave, Dishwasher, Refrigerator, Washer, Dryer, Disposal, Stainless Steel Appliance(s)
  • Basement: None
  • Full Bathrooms: 1
  • Total Bathrooms: 1
  • Total Bedrooms: 1
  • Interior Amenities: 1st Floor Bedroom, 1st Floor Laundry, Laundry Hook-Up in Unit
  • LivingArea: 940
  • Other Equipment: TV-Cable, CO Detectors, Ceiling Fan(s)
  • Room Type: No additional rooms
  • Stories Total: 4
  • Estimated Total Finished Sq Ft: 0
  • Basement Description: None
  • Basement Bathrooms: No
  • Below Grade Bedrooms: 0
  • Dining Room: Combined w/ LivRm
  • Total Sq Ft: 0
  • Kitchen Flooring: Other
  • Kitchen: Eating Area-Breakfast Bar
  • Living Room Flooring: Other
  • MRD_MBB: Full
  • Master Bedroom Flooring: Other
  • Master Bedroom Dimensions: 11X15
  • Living Room Windows: Blinds
  • Master Bedroom Windows: Blinds
  • Kitchen Windows: None

Exterior Features

  • ExteriorFeatures: Balcony
  • Foundation Details: Concrete Perimeter
  • Lot Features: Common Grounds
  • Waterfront: No
  • Exterior Building Type: Brick

Garage/Parking

  • Garage Spaces: 1
  • Number of Cars: 1
  • Driveway: Concrete
  • Garage Details: Garage Door Opener(s)
  • Garage On-Site: Yes
  • Garage Ownership: N/A
  • Garage Type: Attached
  • Parking: Garage

Utilities

  • Sewer: Public Sewer
  • Cooling: Central Air
  • Electric: Circuit Breakers
  • Heating: Natural Gas, Forced Air
  • Laundry Features: In Unit
  • Water Source: Public

Condo/Co-op/Association

  • Pets Allowed: Cats OK, Dogs OK, Number Limit, Size Limit
  • Association Fee: 244
  • Association Fee Frequency: Monthly
  • Management: Manager Off-site,Monday through Friday
  • Master Association Fee: No
  • Master Association Fee Frequency: Not Required
  • Management Company: Associa Chicagoland
  • Management Contact Name: Bridgett Cepican
  • Management Phone: 847-490-3833

Fee Information

  • Association Fee Includes: Heat, Water, Gas, Insurance, Exterior Maintenance, Lawn Care, Scavenger, Snow Removal

Lot Info

  • Additional Parcels: No
  • Lot Dimensions: COMMON
  • Rural (Y/N): N
  • Special Assessments: Y
  • Zero Lot Line: No

Rental Info

  • Board Number: 10
  • Pets Allowed (Y/N): Yes
  • Is Parking Included in Price: Yes
  • Max Pet Weight: 90

Tax Info

  • Tax Annual Amount: 1699.26
  • Tax Year: 2020
  • Tax Exemptions: None

Multi Family

  • Units in Building: 17

Home Values in the Area

Source: Public Records

Average Home Value in this Area


Source: Public Records

Agents Specializing in Central Lemont, IL

See All Agents

Property History

We collect this data history from publicly available records. To have your information removed, we recommend requesting removal directly through your county’s website.

Date Event Price List to Sale Price per Sq Ft
09/28/2021 09/28/21 Sold $184,000 -2.6% $196 / Sq Ft
08/25/2021 08/25/21 Pending -- -- --
08/19/2021 08/19/21 For Sale $189,000 0.0% $201 / Sq Ft
11/02/2018 11/02/18 Rented $1,450 0.0% --
11/01/2018 11/01/18 Under Contract -- -- --
10/23/2018 10/23/18 Price Changed $1,450 -1.7% $2 / Sq Ft
10/11/2018 10/11/18 For Rent $1,475 -- --
Source: Midwest Real Estate Data (MRED)

Agents Affiliated with this Home

  • Section Image
  • Section Image
See All Agents

Map

Source: Midwest Real Estate Data (MRED)

MLS Number: 11194899

Midwest Real Estate Data (MRED)
Your Personal Tour Guide

Ask me questions while you tour the home.