
Joe Kenny
Realty Executives Midwest
(708) 859-7336
80 Total Sales
1 in Central Lemont
$221,450 Price


Estimated Value: $264,143
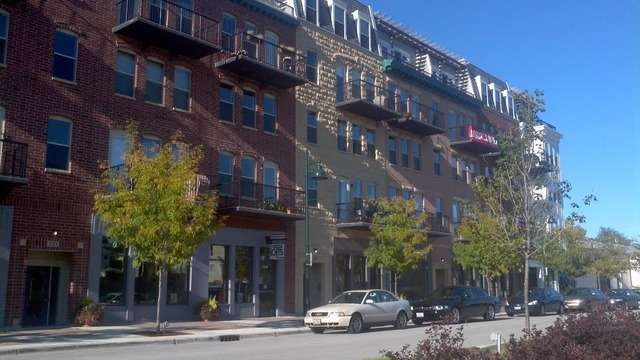
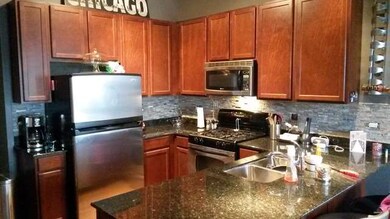
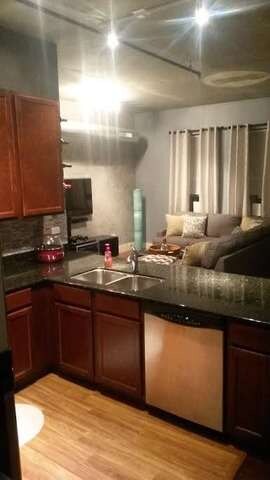
Centrally located modern loft with private balcony! Close to Metra and downtown Lemont. Open floor plan with Kitchen/Living room combo! Kitchen has granite, SS appliances and backsplash! Hardwood installed in kitchen and bedroom made private from hallway! Quick close possible! Must see!!
Last Agent to Sell the Property
ARNI Realty Incorporated License #475157692 Listed on: 12/29/2014
Joe Kenny
Realty Executives Midwest
(708) 859-7336
80 Total Sales
1 in Central Lemont
$221,450 Price
Carolyn Alzueta
Charles Rutenberg Realty of IL
(630) 528-2679
153 Total Sales
1 in Central Lemont
$280,000 Price
Egle Vasiliauskiene
Amber Realty Inc.
(224) 479-1151
42 Total Sales
1 in Central Lemont
$171,500 Price
Juana Fuentes
Exclusive Living, Inc
(224) 255-4532
78 Total Sales
1 in Central Lemont
$250,000 Price
Benny Collesano
Better Homes & Gardens Real Estate Connections
(708) 905-4956
154 Total Sales
1 in Central Lemont
$215,000 Price
Hillary Lafferty
Charles Rutenberg Realty of IL
(630) 656-9154
136 Total Sales
1 in Central Lemont
$280,000 Price
We collect this data history from publicly available records. To have your information removed, we recommend requesting removal directly through your county’s website.
| Date | Event | Price | List to Sale | Price per Sq Ft |
|---|---|---|---|---|
| 02/12/2015 02/12/15 | Sold | $152,500 | -4.6% | $175 / Sq Ft |
| 01/13/2015 01/13/15 | Pending | -- | -- | -- |
| 12/29/2014 12/29/14 | For Sale | $159,900 | -- | $184 / Sq Ft |
We collect this data history from publicly available records. To have your information removed, we recommend requesting removal directly through your county’s website.
| Year | Tax Paid | Tax Assessment Tax Assessment Total Assessment is a certain percentage of the fair market value that is determined by local assessors to be the total taxable value of land and additions on the property. | Land | Improvement |
|---|---|---|---|---|
| 2025 | $3,483 | $12,230 | $138 | $12,092 |
| 2024 | $3,483 | $12,230 | $138 | $12,092 |
| 2023 | $2,382 | $16,860 | $138 | $16,722 |
| 2022 | $2,382 | $9,814 | $72 | $9,742 |
| 2021 | $2,309 | $9,812 | $71 | $9,741 |
| 2020 | $2,334 | $9,812 | $71 | $9,741 |
J
Seller's Agent in 2015
John Blair
ARNI Realty Incorporated
(847) 845-8761
6 Total Sales
Buyer's Agent in 2015
Martha Dorfler
RE/MAX
(630) 306-1230
78 Total Sales
Source: Midwest Real Estate Data (MRED)
MLS Number: MRD08806972
APN: 22-20-300-041-1073
Disclaimer: Certain information contained herein is derived from information provided by parties other than Homes.com. All information provided is deemed reliable, but is not guaranteed to be accurate and should be independently verified.
All data is obtained from various sources and may not have been verified by broker or MLS GRID. Supplied Open House Information is subject to change without notice. All information should be independently reviewed and verified for accuracy. Properties may or may not be listed by the office/agent presenting the information. Some IDX listings have been excluded from this website.
Listings courtesy of Midwest Real Estate Data (MRED) as distributed by MLS GRID.
Based on information submitted to the MLS GRID
Ask me questions while you tour the home.