
Seller's Agent in 2026
Trevyn Wolf
Platinum Group
(785) 422-5155
227 Total Sales
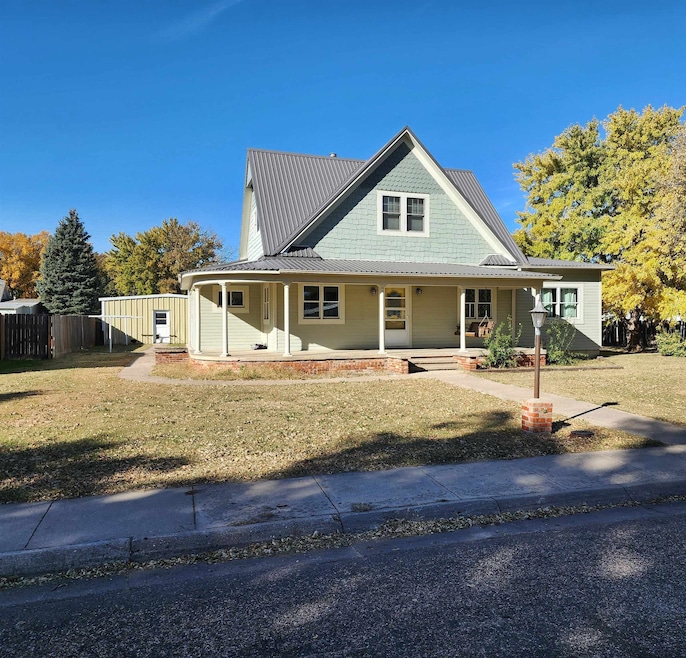

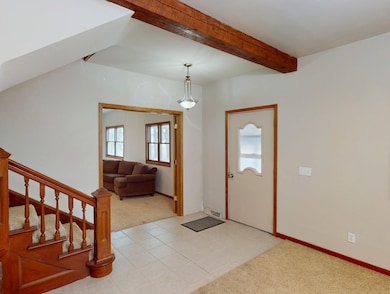
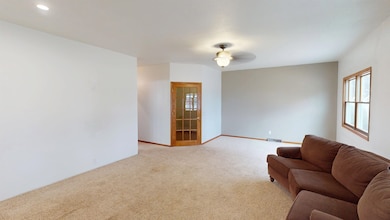
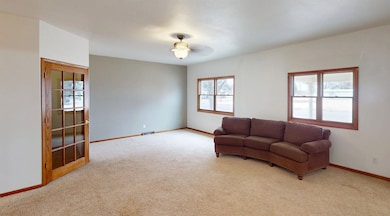
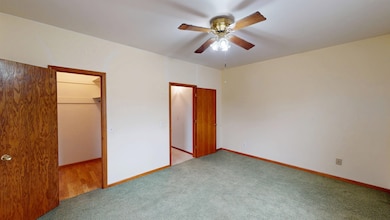
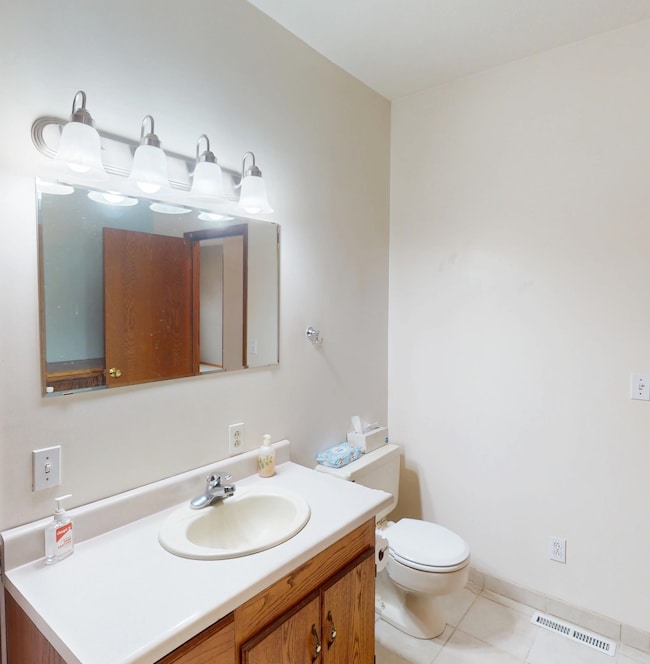
Estimated Value: $136,020
This 3-bedroom, 2-bath home in Quinter offers a welcoming small-town feel with plenty of space, featuring a classic 1.5-story layout that carries plenty of charm. The main level brings in good natural light and includes comfortable living areas along with a kitchen that provides solid storage and room for a full-size dining table. Upstairs are two additional bedrooms that can serve as family space, guest rooms, or even a home office. Sitting on comfortably on a generous lot centrally located in Quinter, this property gives you a rare chance to enjoy extra elbow room while staying close to everything. The oversized detached two-car garage boasts steel frame construction and offers plenty of room for vehicles, storage, and projects. To schedule your showing today, call Trevyn Wolf at 785.422.5155. Under contract. Please bring backup offers.
We collect this data history from publicly available records. To have your information removed, we recommend requesting removal directly through your county’s website.
We collect this data history from publicly available records. To have your information removed, we recommend requesting removal directly through your county’s website.
| Date | Buyer | Sale Price | Title Company |
|---|---|---|---|
| -- | -- | ||
| Hawbaker Ray K | -- | -- |
We collect this data history from publicly available records. To have your information removed, we recommend requesting removal directly through your county’s website.
| Date | Event | Price | List to Sale | Price per Sq Ft | Prior Sale |
|---|---|---|---|---|---|
| 02/20/2026 02/20/26 | Sold | -- | -- | -- | |
| 02/16/2026 02/16/26 | Pending | -- | -- | -- | |
| 11/06/2025 11/06/25 | For Sale | $165,000 | +3.8% | $81 / Sq Ft | |
| 07/21/2025 07/21/25 | Sold | -- | -- | -- | View Prior Sale |
| 07/21/2025 07/21/25 | Pending | -- | -- | -- | |
| 03/28/2025 03/28/25 | Price Changed | $159,000 | -3.6% | $78 / Sq Ft | |
| 02/13/2025 02/13/25 | For Sale | $165,000 | -- | $81 / Sq Ft |
We collect this data history from publicly available records. To have your information removed, we recommend requesting removal directly through your county’s website.
| Year | Tax Paid | Tax Assessment Tax Assessment Total Assessment is a certain percentage of the fair market value that is determined by local assessors to be the total taxable value of land and additions on the property. | Land | Improvement |
|---|---|---|---|---|
| 2026 | $2,472 | $18,568 | $313 | $18,255 |
| 2025 | $2,300 | $10,198 | $279 | $9,919 |
| 2024 | $22 | $9,712 | $279 | $9,433 |
| 2023 | $1,993 | $8,829 | $279 | $8,550 |
| 2022 | $1,515 | $8,252 | $279 | $7,973 |
| 2020 | $1,515 | $8,012 | $279 | $7,733 |
| 2019 | $1,515 | $7,284 | $279 | $7,005 |
| 2018 | $1,411 | $6,682 | $279 | $6,403 |
| 2017 | $1,328 | $6,130 | $279 | $5,851 |
| 2016 | $1,404 | $6,130 | $279 | $5,851 |
| 2015 | -- | $6,130 | $279 | $5,851 |
| 2014 | -- | $6,130 | $279 | $5,851 |
Seller's Agent in 2026
Trevyn Wolf
Platinum Group
(785) 422-5155
227 Total Sales
Source: Western Kansas Association of REALTORS®
MLS Number: 205251
APN: 019-29-0-20-16-012.00-0
Disclaimer: Certain information contained herein is derived from information provided by parties other than Homes.com. All information provided is deemed reliable, but is not guaranteed to be accurate and should be independently verified.
IDX information is provided exclusively for personal, non-commercial use, and may not be used for any purpose other than to identify prospective properties consumers may be interested in purchasing. Information is deemed reliable but not guaranteed.
Ask me questions while you tour the home.