
Richard Pignone
Pignone Realty Group LLC
(781) 734-6832
22 Total Sales
1 in Reading
$505,000 Price
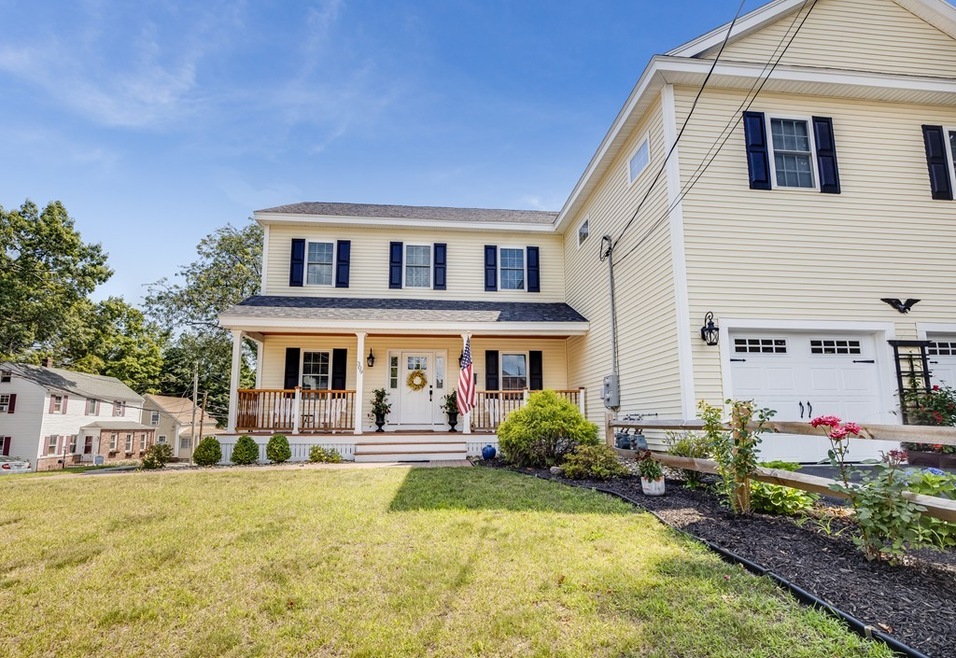
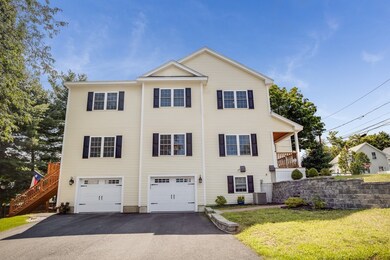
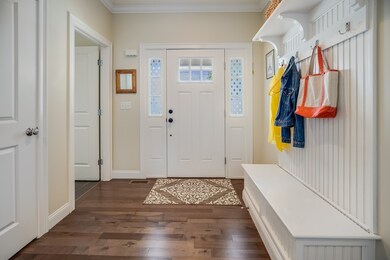
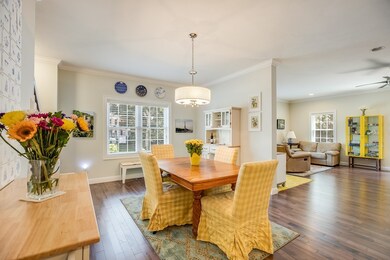
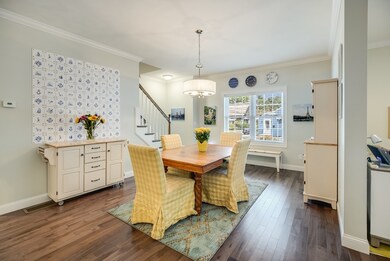
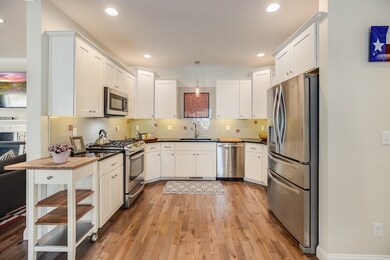

This stunning Reading, MA Townhouse is welcoming w/beautiful custom front farmers porch. The 2 year 2400+ sq living 3 bedroom 2.5 bath townhouse is walking distance to downtown restaurants, shops, & commuter rail. 1st flr has custom-made mud room & open floor plan w/ the kitchen opening up to the family room & dining area, hardwood flrs throughout. Living room has a fireplace,custom built-ins,walk out the French doors to the back porch overlooking spacious backyard. Kitchen has custom accented glass tiled backsplash, white cabinets w/dark granite counters & SS GE appliances. 1st flr also has a separate walk-in pantry,office/den & 1/2 bath. Upstairs has the master suite w/ his & hers walk-in closets, master bath w/beautifully tiled shower & glass frameless shower door. 2 other spacious bedrooms, separate laundry room & main bath. No HOA fees. Expansion possibility for the basement. Oversized/deep 2+ car garage.
Richard Pignone
Pignone Realty Group LLC
(781) 734-6832
22 Total Sales
1 in Reading
$505,000 Price
Nicholas Newhall
Real Estate by Hughes & Assoc. Inc.
(781) 537-0925
30 Total Sales
1 in Reading
$340,000 Price
Donald Cranley
Leading Edge Real Estate
(781) 782-2865
41 Total Sales
1 in Reading
$675,000 Price
Danielle Ventre
Lyv Realty
(978) 625-9788
31 Total Sales
2 in Reading
$875K - $1.3M Price Range
Michael Ford
Coldwell Banker Realty - Framingham
(508) 978-5409
21 Total Sales
1 in Reading
$851,200 Price
Jesseny Whitehouse
Lamacchia Realty, Inc.
(844) 399-0514
22 Total Sales
1 in Reading
$525,000 Price
We collect this data history from publicly available records. To have your information removed, we recommend requesting removal directly through your county’s website.
| Date | Event | Price | List to Sale | Price per Sq Ft | Prior Sale |
|---|---|---|---|---|---|
| 01/31/2020 01/31/20 | Sold | $725,000 | -1.3% | $300 / Sq Ft | |
| 12/31/2019 12/31/19 | Pending | -- | -- | -- | |
| 12/03/2019 12/03/19 | Price Changed | $734,250 | -2.0% | $304 / Sq Ft | |
| 10/28/2019 10/28/19 | For Sale | $749,000 | +7.0% | $310 / Sq Ft | |
| 04/10/2017 04/10/17 | Sold | $699,900 | 0.0% | $269 / Sq Ft | View Prior Sale |
| 01/29/2017 01/29/17 | Pending | -- | -- | -- | |
| 01/03/2017 01/03/17 | For Sale | $699,900 | -- | $269 / Sq Ft |
TB
Seller's Agent in 2020
Team Blue
ERA Key Realty Services
287 Total Sales
LP
Seller Co-Listing Agent in 2020
Lori Penney
ERA Key Realty Services
(978) 375-2520
57 Total Sales
Buyer's Agent in 2020
The Lush Group
Compass
(978) 806-1378
74 Total Sales
Seller's Agent in 2017
Priscilla Fitzgerald
Fitzgerald & Associates
(978) 664-4709
19 Total Sales
Buyer's Agent in 2017
Linda Sharpe
William Raveis R.E. & Home Services
(617) 645-1218
9 Total Sales
Source: MLS Property Information Network (MLS PIN)
MLS Number: 72585552
Disclaimer: Certain information contained herein is derived from information provided by parties other than Homes.com. All information provided is deemed reliable, but is not guaranteed to be accurate and should be independently verified.
The property listing data and information, or the Images, set forth herein were provided to MLS Property Information Network, Inc. from third party sources, including sellers, lessors and public records, and were compiled by MLS Property Information Network, Inc. The property listing data and information, and the Images, are for the personal, non-commercial use of consumers having a good faith interest in purchasing or leasing listed properties of the type displayed to them and may not be used for any purpose other than to identify prospective properties which such consumers may have a good faith interest in purchasing or leasing. MLS Property Information Network, Inc. and its subscribers disclaim any and all representations and warranties as to the accuracy of the property listing data and information, or as to the accuracy of any of the Images, set forth herein.
Ask me questions while you tour the home.