
Doreen Gagnon
Coldwell Banker Realty
(959) 251-1947
81 Total Sales
1 in Bethlehem
$101,000 Price
Estimated Value: $396,131 - $439,000
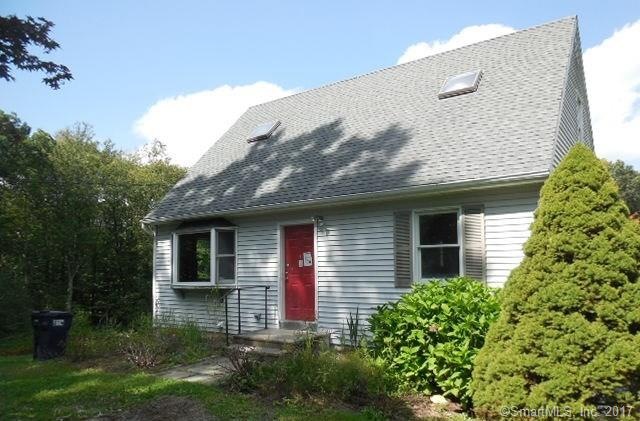
THIS IS A FANNIE MAE HOMEPATH PROPERTY. THIS QUAINT CAPE COD SITS ON 2+ ACRES ON DEAD END STREET!! 6 ROOMS INCLUDE 2 BEDROOMS AND 2 FULL BATHS. NICE DECK OFF KITCHEN OVERLOOKS PEACEFUL WOODED REAR YARD FOR RELAXATION. BRING YOUR VISION AND TALENT TO MAKE THIS THE HOME OF YOUR DREAMS!! BLANK CANVAS READY FOR YOU TO CREATE WHATEVER YOU DESIRE.
Last Agent to Sell the Property
Farmingbury Real Estate Inc License #REB.0751136 Listed on: 09/21/2017
We collect this data history from publicly available records. To have your information removed, we recommend requesting removal directly through your county’s website.
Doreen Gagnon
Coldwell Banker Realty
(959) 251-1947
81 Total Sales
1 in Bethlehem
$101,000 Price
Victoria Stillings
Coldwell Banker Realty
(475) 234-4175
113 Total Sales
1 in Bethlehem
$465,000 Price
Alex Rodrigues
RE/MAX RISE
(203) 344-7446
110 Total Sales
1 in Bethlehem
$730,000 Price
Amy Rio
Better Homes and Gardens Real Estate Executive Real Estate
(860) 321-8567
1,025 Total Sales
2 in Bethlehem
$250K - $450K Price Range
Mike Albert
RE/MAX RISE
(860) 845-0960
243 Total Sales
1 in Bethlehem
$370,000 Price
Jacqueline Ruppert
Berkshire Hathaway NE Prop.
(860) 590-4753
33 Total Sales
2 in Bethlehem
$285K - $345K Price Range
We collect this data history from publicly available records. To have your information removed, we recommend requesting removal directly through your county’s website.
| Date | Buyer | Sale Price | Title Company |
|---|---|---|---|
| $120,800 | -- | ||
| Federal National Mortgage Association | -- | -- | |
| Morelli Brian | $285,000 | -- |
We collect this data history from publicly available records. To have your information removed, we recommend requesting removal directly through your county’s website.
| Date | Status | Borrower | Loan Amount |
|---|---|---|---|
| Open | -- | $100,000 |
We collect this data history from publicly available records. To have your information removed, we recommend requesting removal directly through your county’s website.
| Date | Event | Price | List to Sale | Price per Sq Ft |
|---|---|---|---|---|
| 11/20/2017 11/20/17 | Sold | $120,800 | +5.0% | $98 / Sq Ft |
| 09/21/2017 09/21/17 | For Sale | $115,000 | -- | $94 / Sq Ft |
We collect this data history from publicly available records. To have your information removed, we recommend requesting removal directly through your county’s website.
| Year | Tax Paid | Tax Assessment Tax Assessment Total Assessment is a certain percentage of the fair market value that is determined by local assessors to be the total taxable value of land and additions on the property. | Land | Improvement |
|---|---|---|---|---|
| 2025 | $4,527 | $200,500 | $46,100 | $154,400 |
| 2024 | $4,361 | $200,500 | $46,100 | $154,400 |
| 2023 | $3,554 | $129,300 | $45,100 | $84,200 |
| 2022 | $3,556 | $129,300 | $45,100 | $84,200 |
| 2021 | $3,557 | $129,300 | $45,100 | $84,200 |
| 2020 | $3,454 | $129,300 | $45,100 | $84,200 |
| 2019 | $3,464 | $129,300 | $45,100 | $84,200 |
| 2018 | $3,446 | $142,700 | $55,100 | $87,600 |
| 2017 | $3,622 | $142,700 | $55,100 | $87,600 |
| 2016 | $3,341 | $142,700 | $55,100 | $87,600 |
| 2015 | $3,276 | $142,700 | $55,100 | $87,600 |
| 2014 | $3,206 | $142,700 | $55,100 | $87,600 |
FN
Seller's Agent in 2017
Fern Nadolny
Farmingbury Real Estate Inc
(203) 704-7020
30 Total Sales
Buyer's Agent in 2017
Jason Malagutti
Dave Jones Realty, LLC
(203) 808-2084
96 Total Sales
Source: SmartMLS
MLS Number: 170017218
APN: BETH-000114-000000-000069
Disclaimer: Certain information contained herein is derived from information provided by parties other than Homes.com. All information provided is deemed reliable, but is not guaranteed to be accurate and should be independently verified.
IDX information is provided exclusively for personal, non-commercial use, and may not be used for any purpose other than to identify prospective properties consumers may be interested in purchasing. Information is deemed reliable but not guaranteed.
Ask me questions while you tour the home.