
Brandi Wilkinson
Responds Quickly
Cooper & Co Inc
(251) 220-0583
75 Total Sales
2 in Myrtle Grove
$160,000 Price Range


Estimated Value: $189,000 - $215,449
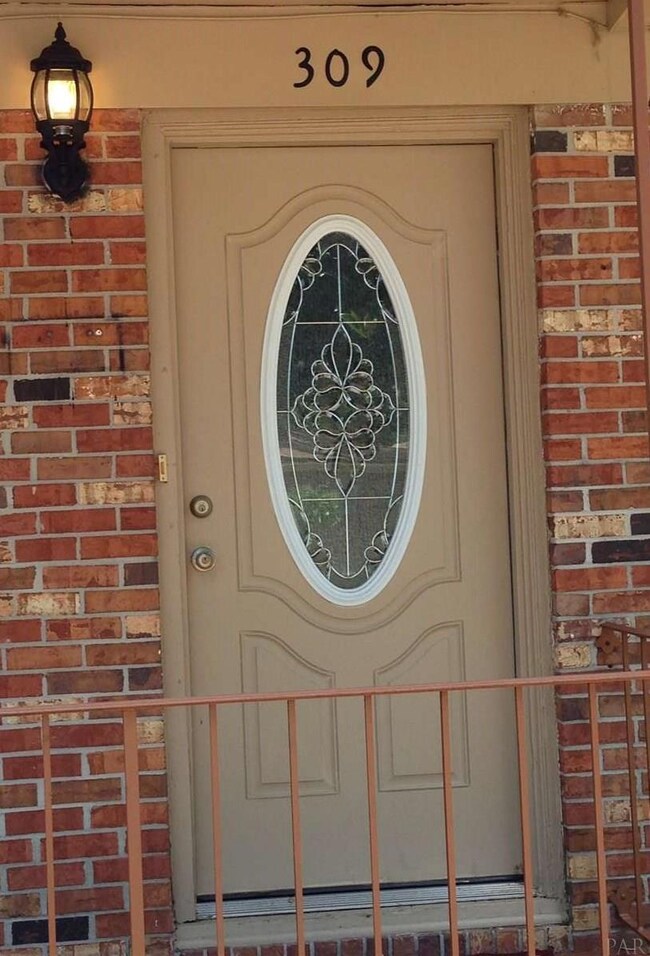
Back on Market! So nicely updated! STAINNLESS APPLIANCES * SELLER PAYS FOR 1 Year Home Warranty. New WOOD LAMINATE FLOORING in kitchen, dining & master bedroom. NEW COUNTERTOPS. New leaded glass entry door and new FRENCH DOORS to deck. Located on a huge fenced lot, this property feels open with recently updated landscaping details. Home has COPPER WIRING. Gleaming original HARDWOOD floors have just recently refinished with a rich dark stain and the whole house has been FRESHLY PAINTED! Bathrooms have been remodeled with new shower stalls, vanities and lighting. The huge 2 car garage is completely paneled and recently painted with lots of room for storage. Make an appointment to see it today!
Last Agent to Sell the Property
Linda Moore
LEGENDARY SALES, INC. Brokerage Phone: 850-432-5300 Listed on: 05/08/2017
We collect this data history from publicly available records. To have your information removed, we recommend requesting removal directly through your county’s website.
Brandi Wilkinson
Cooper & Co Inc
(251) 220-0583
75 Total Sales
2 in Myrtle Grove
$160,000 Price Range
Travis Talley
KELLER WILLIAMS REALTY GULF COAST
(850) 495-7389
625 Total Sales
24 in Myrtle Grove
$177K - $353K Price Range
Vy Nguyen
Compass Florida LLC
(850) 407-7353
85 Total Sales
1 in Myrtle Grove
$238,000 Price
Ashley Divin
Levin Rinke Realty
(850) 935-3970
93 Total Sales
6 in Myrtle Grove
$61K - $240K Price Range
Charles Kimball
Straight Forward Realty Inc.
(850) 741-7763
30 Total Sales
4 in Myrtle Grove
$29K - $290K Price Range
Kristen Hintz
Better Homes And Gardens Real Estate Main Street Properties
(850) 429-4094
66 Total Sales
2 in Myrtle Grove
$100K - $244K Price Range
We collect this data history from publicly available records. To have your information removed, we recommend requesting removal directly through your county’s website.
| Date | Buyer | Sale Price | Title Company |
|---|---|---|---|
| $110,000 | Surety Land Title Of Florida | ||
| Fried Steven J | $58,000 | -- | |
| National City Mortgage Co | -- | -- | |
| Flournoy Benny G | $77,000 | -- |
We collect this data history from publicly available records. To have your information removed, we recommend requesting removal directly through your county’s website.
| Date | Status | Borrower | Loan Amount |
|---|---|---|---|
| Open | $108,007 | ||
| Previous Owner | Fried Steven J | $55,000 |
We collect this data history from publicly available records. To have your information removed, we recommend requesting removal directly through your county’s website.
| Date | Event | Price | List to Sale | Price per Sq Ft |
|---|---|---|---|---|
| 10/06/2017 10/06/17 | Sold | $110,000 | 0.0% | $76 / Sq Ft |
| 09/05/2017 09/05/17 | Pending | -- | -- | -- |
| 07/13/2017 07/13/17 | Price Changed | $110,000 | -7.6% | $76 / Sq Ft |
| 06/09/2017 06/09/17 | Price Changed | $119,000 | -8.5% | $82 / Sq Ft |
| 05/08/2017 05/08/17 | For Sale | $130,000 | -- | $89 / Sq Ft |
We collect this data history from publicly available records. To have your information removed, we recommend requesting removal directly through your county’s website.
| Year | Tax Paid | Tax Assessment Tax Assessment Total Assessment is a certain percentage of the fair market value that is determined by local assessors to be the total taxable value of land and additions on the property. | Land | Improvement |
|---|---|---|---|---|
| 2025 | $1,050 | $115,364 | ||
| 2024 | $1,035 | $112,113 | ||
| 2023 | $1,035 | $108,848 | $0 | $0 |
| 2022 | $1,003 | $105,678 | $0 | $0 |
| 2021 | $995 | $102,600 | $0 | $0 |
| 2020 | $971 | $101,184 | $0 | $0 |
| 2019 | $948 | $98,910 | $0 | $0 |
| 2018 | $943 | $97,066 | $0 | $0 |
| 2017 | $1,187 | $74,075 | $0 | $0 |
| 2016 | $1,217 | $74,937 | $0 | $0 |
| 2015 | $1,159 | $71,498 | $0 | $0 |
| 2014 | $1,104 | $67,851 | $0 | $0 |
LM
Seller's Agent in 2017
Linda Moore
LEGENDARY SALES, INC.
Buyer's Agent in 2017
BARBARA WOODCOCK
Found It Homes, LLC
(850) 572-9890
19 Total Sales
Source: Pensacola Association of REALTORS®
MLS Number: 517397
APN: 36-2S-30-2000-004-004
Disclaimer: Certain information contained herein is derived from information provided by parties other than Homes.com. All information provided is deemed reliable, but is not guaranteed to be accurate and should be independently verified.
Copyright© 2026 by the Multiple Listing Service of the Pensacola Association of REALTORS®. This information is believed to be accurate but is not guaranteed. Subject to verification by all parties. This data is copyrighted and may not be transmitted, retransmitted, copied, framed, repurposed, or altered in any way for any other site, individual and/or purpose without the express written permission of the Multiple Listing Service of the Pensacola Association of REALTORS®. Florida recognizes single and transaction agency relationships. Information deemed reliable but not guaranteed. Any use of search facilities of data on this site, other than by a consumer looking to purchase real estate, is prohibited. IDX information is provided exclusively for personal, non-commercial use, and may not be used for any purpose other than to identify prospective properties consumers may be interested in purchasing.
Ask me questions while you tour the home.