
Lisa Wojihoski-Schaler
Culmann Real Estate Group, LLC
(855) 907-4323
23 Total Sales
1 in Beech Grove
$174,000 Price


Estimated Value: $251,000 - $312,000
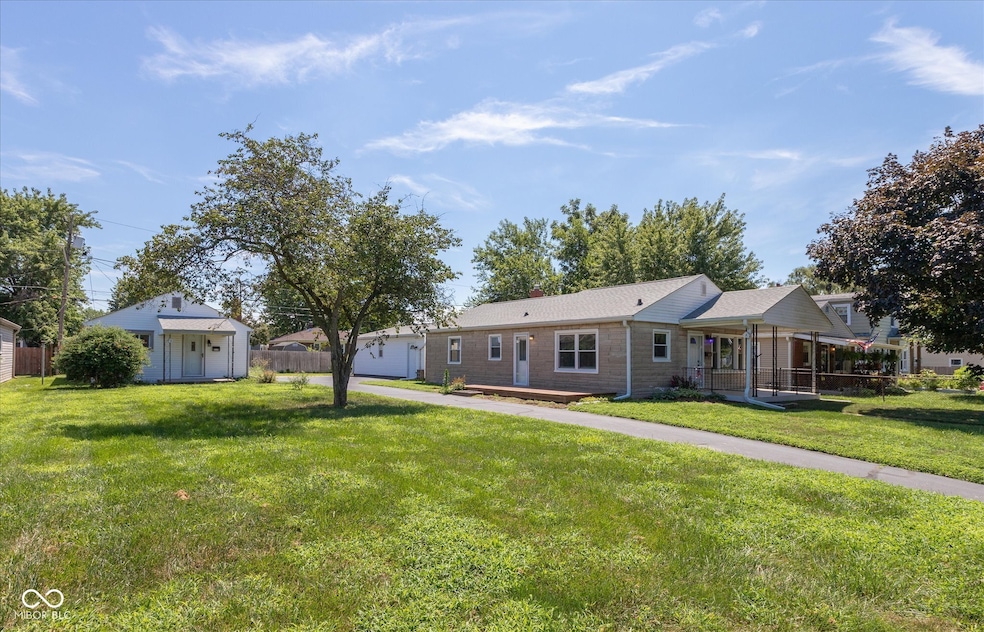
TWO Homes in One! Live in one, rent the other - or create the perfect in-law setup! Many possibilities with this property featuring a 3BR home and a 1BR accessory dwelling, ideal for in-laws, guests, rental income, or a private office space. The charming limestone bungalow boasts a warm and inviting appeal, highlighted by the stunning original hardwood floors that flow throughout the living spaces. The heart of the home is the kitchen, featuring custom handmade cabinets that offer both beauty and functionality with a unique touch of craftsmanship. The floor plan was well thought out, making the best use of space to provide ample room for family and/or guests. A full basement enhances the home's versatility, housing a cozy family room with fireplace perfect for gatherings and relaxation. Outside, you'll find an oversized two-car heated detached garage with window air conditioner, offering additional storage and workshop potential. An uncommon feature of this home is the driveway extending from the street to the alley, providing easy access and convenience. This property seamlessly blends comfort, character, and practicality, making it a perfect home.
Last Buyer's Agent
Clifford Heidenreich
My Agent
Lisa Wojihoski-Schaler
Culmann Real Estate Group, LLC
(855) 907-4323
23 Total Sales
1 in Beech Grove
$174,000 Price
Terry Michael
Honor Realty LLC
(855) 785-1181
32 Total Sales
1 in Beech Grove
$199,000 Price
Alison Fernandez
The Stewart Home Group
(888) 612-9688
111 Total Sales
1 in Beech Grove
$245,000 Price
Susan Apple
Acup Team, LLC
(317) 597-4698
117 Total Sales
1 in Beech Grove
$224,000 Price
Deanna Burkart
Plum Tree Realty
(812) 651-4729
49 Total Sales
1 in Beech Grove
$330,000 Price
Bobby LeMay
Keller Williams Indy Metro Partners
(833) 770-2355
68 Total Sales
2 in Beech Grove
$210K - $236K Price Range
We collect this data history from publicly available records. To have your information removed, we recommend requesting removal directly through your county’s website.
| Date | Event | Price | List to Sale | Price per Sq Ft |
|---|---|---|---|---|
| 09/18/2025 09/18/25 | Sold | $300,000 | 0.0% | $209 / Sq Ft |
| 08/22/2025 08/22/25 | Pending | -- | -- | -- |
| 07/30/2025 07/30/25 | For Sale | $300,000 | -- | $209 / Sq Ft |
Seller's Agent in 2025
Donna Perry
REMAX ONE
(317) 443-3589
29 Total Sales
C
Buyer's Agent in 2025
Clifford Heidenreich
My Agent
Source: MIBOR Broker Listing Cooperative®
MLS Number: 22049203
APN: 49-10-21-117-419.000-102
Disclaimer: Certain information contained herein is derived from information provided by parties other than Homes.com. All information provided is deemed reliable, but is not guaranteed to be accurate and should be independently verified.
All data is obtained from various sources and may not have been verified by broker or MLS GRID. Supplied Open House Information is subject to change without notice. All information should be independently reviewed and verified for accuracy. Properties may or may not be listed by the office/agent presenting the information. Some IDX listings have been excluded from this website.
Listings courtesy of MIBOR Broker Listing Cooperative® as distributed by MLS GRID.
Based on information submitted to the MLS GRID
Ask me questions while you tour the home.