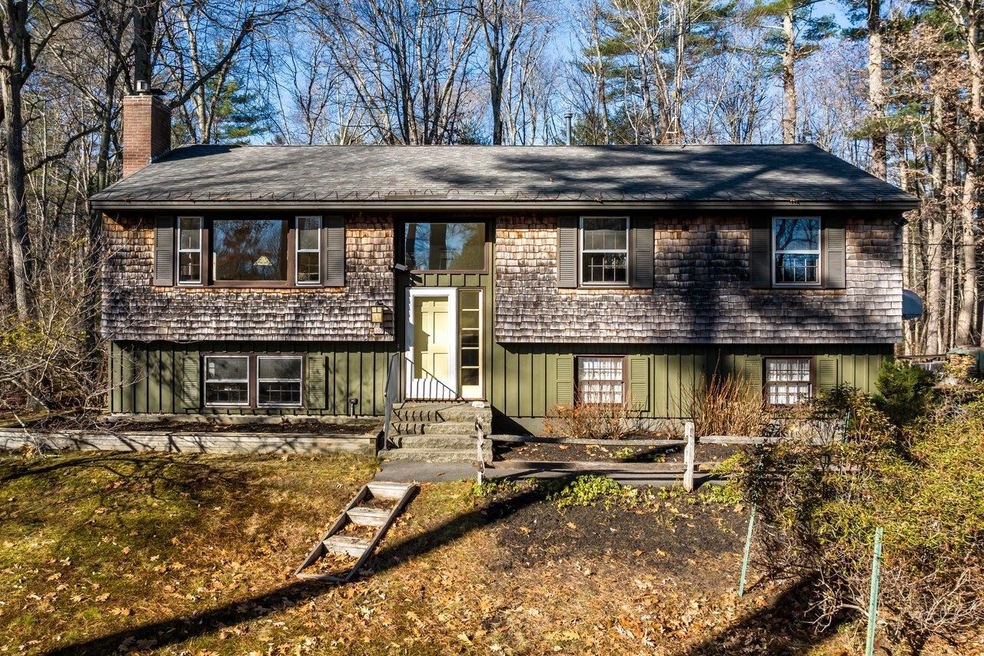
$580,000
SOLD DEC 17, 2025

309 Packers Falls Rd Durham, NH 03824

Durham Area
3 Beds
2.5 Baths
1,817 Sq Ft
0.93 Acre Lot

Sale Details

Date Sold: December 17, 2025

$319 Per Sq Ft

4% Above List Price

3 Days on Market

Highlights

  • Raised Ranch Architecture
  • Wood Flooring
  • Electric Vehicle Charging Station
  • Mast Way School Rated A-
  • Den
  • Skylights

About This Home

As of December 2025

Welcome to this well-maintained 3-bedroom, 2.5 bath raised ranch set on an attractive wooded lot that offers both privacy and bright, sun-filled interior spaces. Kitchen features great workspace with granite island, storage space, and skylight. The main living level features hardwood floors, abundant windows, central air conditioning, and a gas fireplace insert that adds comfort and efficiency. The lower level offers additional living space with a wood stove and a new furnace that also provides an option to heat the garage bays. An EV charging station adds modern convenience. Outdoor amenities include a spacious 6-foot diameter fire ring, perfect for gathering and relaxation. Enjoy nearby walking paths and trails including Spruce Hole, Thompson Forest, Packers Falls, Wiswall Dam—ideal for outdoor recreation. Located less than 3 miles from downtown Durham and the UNH campus, this home offers a balance of natural surroundings and everyday convenience. Ready for its next owner to enjoy.

Last Agent to Sell the Property

Madiha Farag

BHG Masiello Durham License #010076 Listed on: 11/20/2025

BHG Masiello Durham

Last Buyer's Agent

Robert Sweeney

Keller Williams Realty-Metropolitan

Keller Williams Realty-Metropolitan

Home Details

Home Type

  • Single Family

Est. Annual Taxes

  • $8,573

Year Built

  • Built in 1973

Lot Details

  • 40,511 Sq Ft Lot
  • Property fronts a private road
  • Level Lot
  • Garden

Parking

  • 2 Car Garage

Home Design

  • Raised Ranch Architecture
  • Insulated Concrete Forms
  • Asphalt Shingled Roof
  • Wood Siding

Interior Spaces

  • Property has 1 Level
  • Woodwork
  • Skylights
  • Self Contained Fireplace Unit Or Insert
  • Gas Fireplace
  • Natural Light
  • Family Room
  • Dining Room
  • Den
  • Partially Finished Basement
  • Walk-Up Access

Kitchen

  • Electric Range
  • Dishwasher
  • Kitchen Island

Flooring

  • Wood
  • Carpet
  • Tile

Bedrooms and Bathrooms

  • 3 Bedrooms
  • En-Suite Bathroom

Schools

  • Mast Way Elementary School
  • Oyster River Middle School
  • Oyster River High School

Utilities

  • Forced Air Heating and Cooling System
  • Heating System Uses Propane
  • Private Water Source
  • Private Sewer
  • Phone Available
  • Cable TV Available

Community Details

  • Electric Vehicle Charging Station

Listing and Financial Details

  • Tax Block 49
  • Assessor Parcel Number 222

Home Details

Home Type

Single Family

Est. Annual Taxes

$8,573

Year Built

Built in 1973

Lot Details

0.93 Acres

Parking

2

Listing Details

  • Seasonal: No
  • Property Type: Residential
  • Year Built: 1973
  • Display On Internet: High Speed Intrnt Avail
  • Architectural Style: Raised Ranch
  • ResoLotFeatures: Country Setting, Level
  • Road Frontage Type: Paved, Public
  • PropertySubType: Single Family Residence
  • MLS Status: (20) Closed - Closed
  • Above Grade Finished Sq Ft: 1242.0
  • Reso Interior Features: Gas Fireplace, Kitchen Island, Master BR w/ BA, Natural Light, Natural Woodwork, Skylight, Wood Stove Insert
  • Unit Levels: One
  • ResoPropertyCondition: Existing
  • Flood_Zone: No
  • Foreclosed_Or_Bank_Owned_Or_REO: No
  • Mobile_Home: No
  • Pre_Construction: No
  • Room_1_Type: Kitchen
  • Room_2_Type: Dining Room
  • Room_4_Type: Bedroom
  • Room_5_Type: Bedroom
  • Room_6_Type: Bedroom
  • Room_7_Type: Family Room
  • Room_8_Type: Office/Study
  • Timeshare_Or_Fract_Ownrshp: No
  • Basement_Access_Type: Walk-up
  • Total_Finished_Area: 1817
  • Total_Area: 1817
  • Above_Grade_Unfinished_Area: 0
  • Above_Grade_Unfinished_Area_Source: Public Records
  • Below_Grade_Unfinished_Area: 0
  • Below_Grade_Unfinished_Area_Source: Public Records
  • Special Features: None
  • Property Sub Type: Detached

Interior Features

  • Appliances: Dishwasher, Electric Range, Refrigerator
  • Total Bedrooms: 3
  • Flooring: Carpet, Hardwood, Tile
  • Basement: Partially Finished
  • Basement YN: Yes
  • Full Bathrooms: 1
  • Half Bathrooms: 1
  • Three Quarter Bathrooms: 1
  • Below Grade Sq Ft: 575.0

Exterior Features

  • Driveway: Paved
  • Exterior Features: Garden, Natural Shade
  • Roof: Asphalt Shingle
  • Easements: Yes
  • Construction Type: Wood Siding
  • Foundation Details: Insulated Concrete Forms

Garage/Parking

  • Garage Spaces: 2.0
  • Attached Garage: Yes

Utilities

  • Electric: Circuit Breakers
  • Sewer: Private Available
  • Heating: Propane, Forced Air
  • Cooling: Central Air
  • Utilities: Cable Available, Phone Available
  • Water Source: Private

Schools

  • Elementary School: Mast Way School
  • High School: Oyster River High School
  • Middle Or Junior School: Oyster River Middle School

Lot Info

  • Surveyed: Unknown
  • Zoning: R
  • Lot Size Acres: 0.93
  • Lot Size Sq Ft: 40511.0

Tax Info

  • Tax Year: 2024
  • Tax Annual Amount: 8573.0
  • Tax Block: 49
  • Tax Lot: 0
  • Tax Map Number: 222

Ownership History

We collect this data history from publicly available records. To have your information removed, we recommend requesting removal directly through your county’s website.

Date Name Owned For Owner Type

Purchase Details

Listed on
Nov 20, 2025
Closed on
Dec 17, 2025
Sold by
Bought by
Seller's Agent
Madiha Farag
BHG Masiello Durham
Buyer's Agent
Robert Sweeney
Keller Williams Realty-Metropolitan
List Price
$559,000
Sold Price
$580,000
Premium/Discount to List
$21,000
3.76%
Views
58
Current Estimated Value
$577,475

Home Financials for this Owner

Home Financials are based on the most recent Mortgage that was taken out on this home.
Estimated Appreciation
-$2,525
Avg. Annual Appreciation
-0.70%
Source: Public Records
Create a Home Valuation Report for This Property
The Home Valuation Report is an in-depth analysis detailing your home's value as well as a comparison with similar homes in the area

Home Values in the Area

Source: Public Records

Average Home Value in this Area


Source: Public Records

Purchase History

We collect this data history from publicly available records. To have your information removed, we recommend requesting removal directly through your county’s website.

Date Type Sale Price Title Company
Warranty Deed $580,000 --
Source: Public Records

Property History

We collect this data history from publicly available records. To have your information removed, we recommend requesting removal directly through your county’s website.

Date Event Price List to Sale Price per Sq Ft
12/17/2025 12/17/25 Sold $580,000 +3.8% $319 / Sq Ft
11/20/2025 11/20/25 For Sale $559,000 -- $308 / Sq Ft
Source: PrimeMLS

Tax History

We collect this data history from publicly available records. To have your information removed, we recommend requesting removal directly through your county’s website.

Year Tax Paid Tax Assessment Tax Assessment Total Assessment is a certain percentage of the fair market value that is determined by local assessors to be the total taxable value of land and additions on the property. Land Improvement
2025 $9,999 $529,900 $243,700 $286,200
2024 $8,573 $421,700 $157,400 $264,300
2023 $8,636 $421,700 $157,400 $264,300
2022 $7,301 $251,400 $104,900 $146,500
2021 $7,036 $252,100 $105,600 $146,500
2020 $6,991 $252,100 $105,600 $146,500
2019 $6,915 $252,100 $105,600 $146,500
2018 $6,756 $252,100 $105,600 $146,500
2017 $7,360 $240,200 $95,900 $144,300
2016 $7,141 $240,200 $95,900 $144,300
2015 $7,170 $240,200 $95,900 $144,300
2014 $7,331 $240,200 $95,900 $144,300
2013 $7,304 $240,200 $95,900 $144,300
Source: Public Records

Agents Affiliated with this Home

  • Section Image
  • Section Image
See All Agents

Map

Source: PrimeMLS

MLS Number: 5070222

PrimeMLS

APN: DRHM-000014-000001-000018

Your Personal Tour Guide

Ask me questions while you tour the home.