
Seller's Agent in 2026
June Lemmings
KW Top of the Rockies - Elevate
(970) 388-3692
374 Total Sales




Estimated Value: $409,000 - $432,360
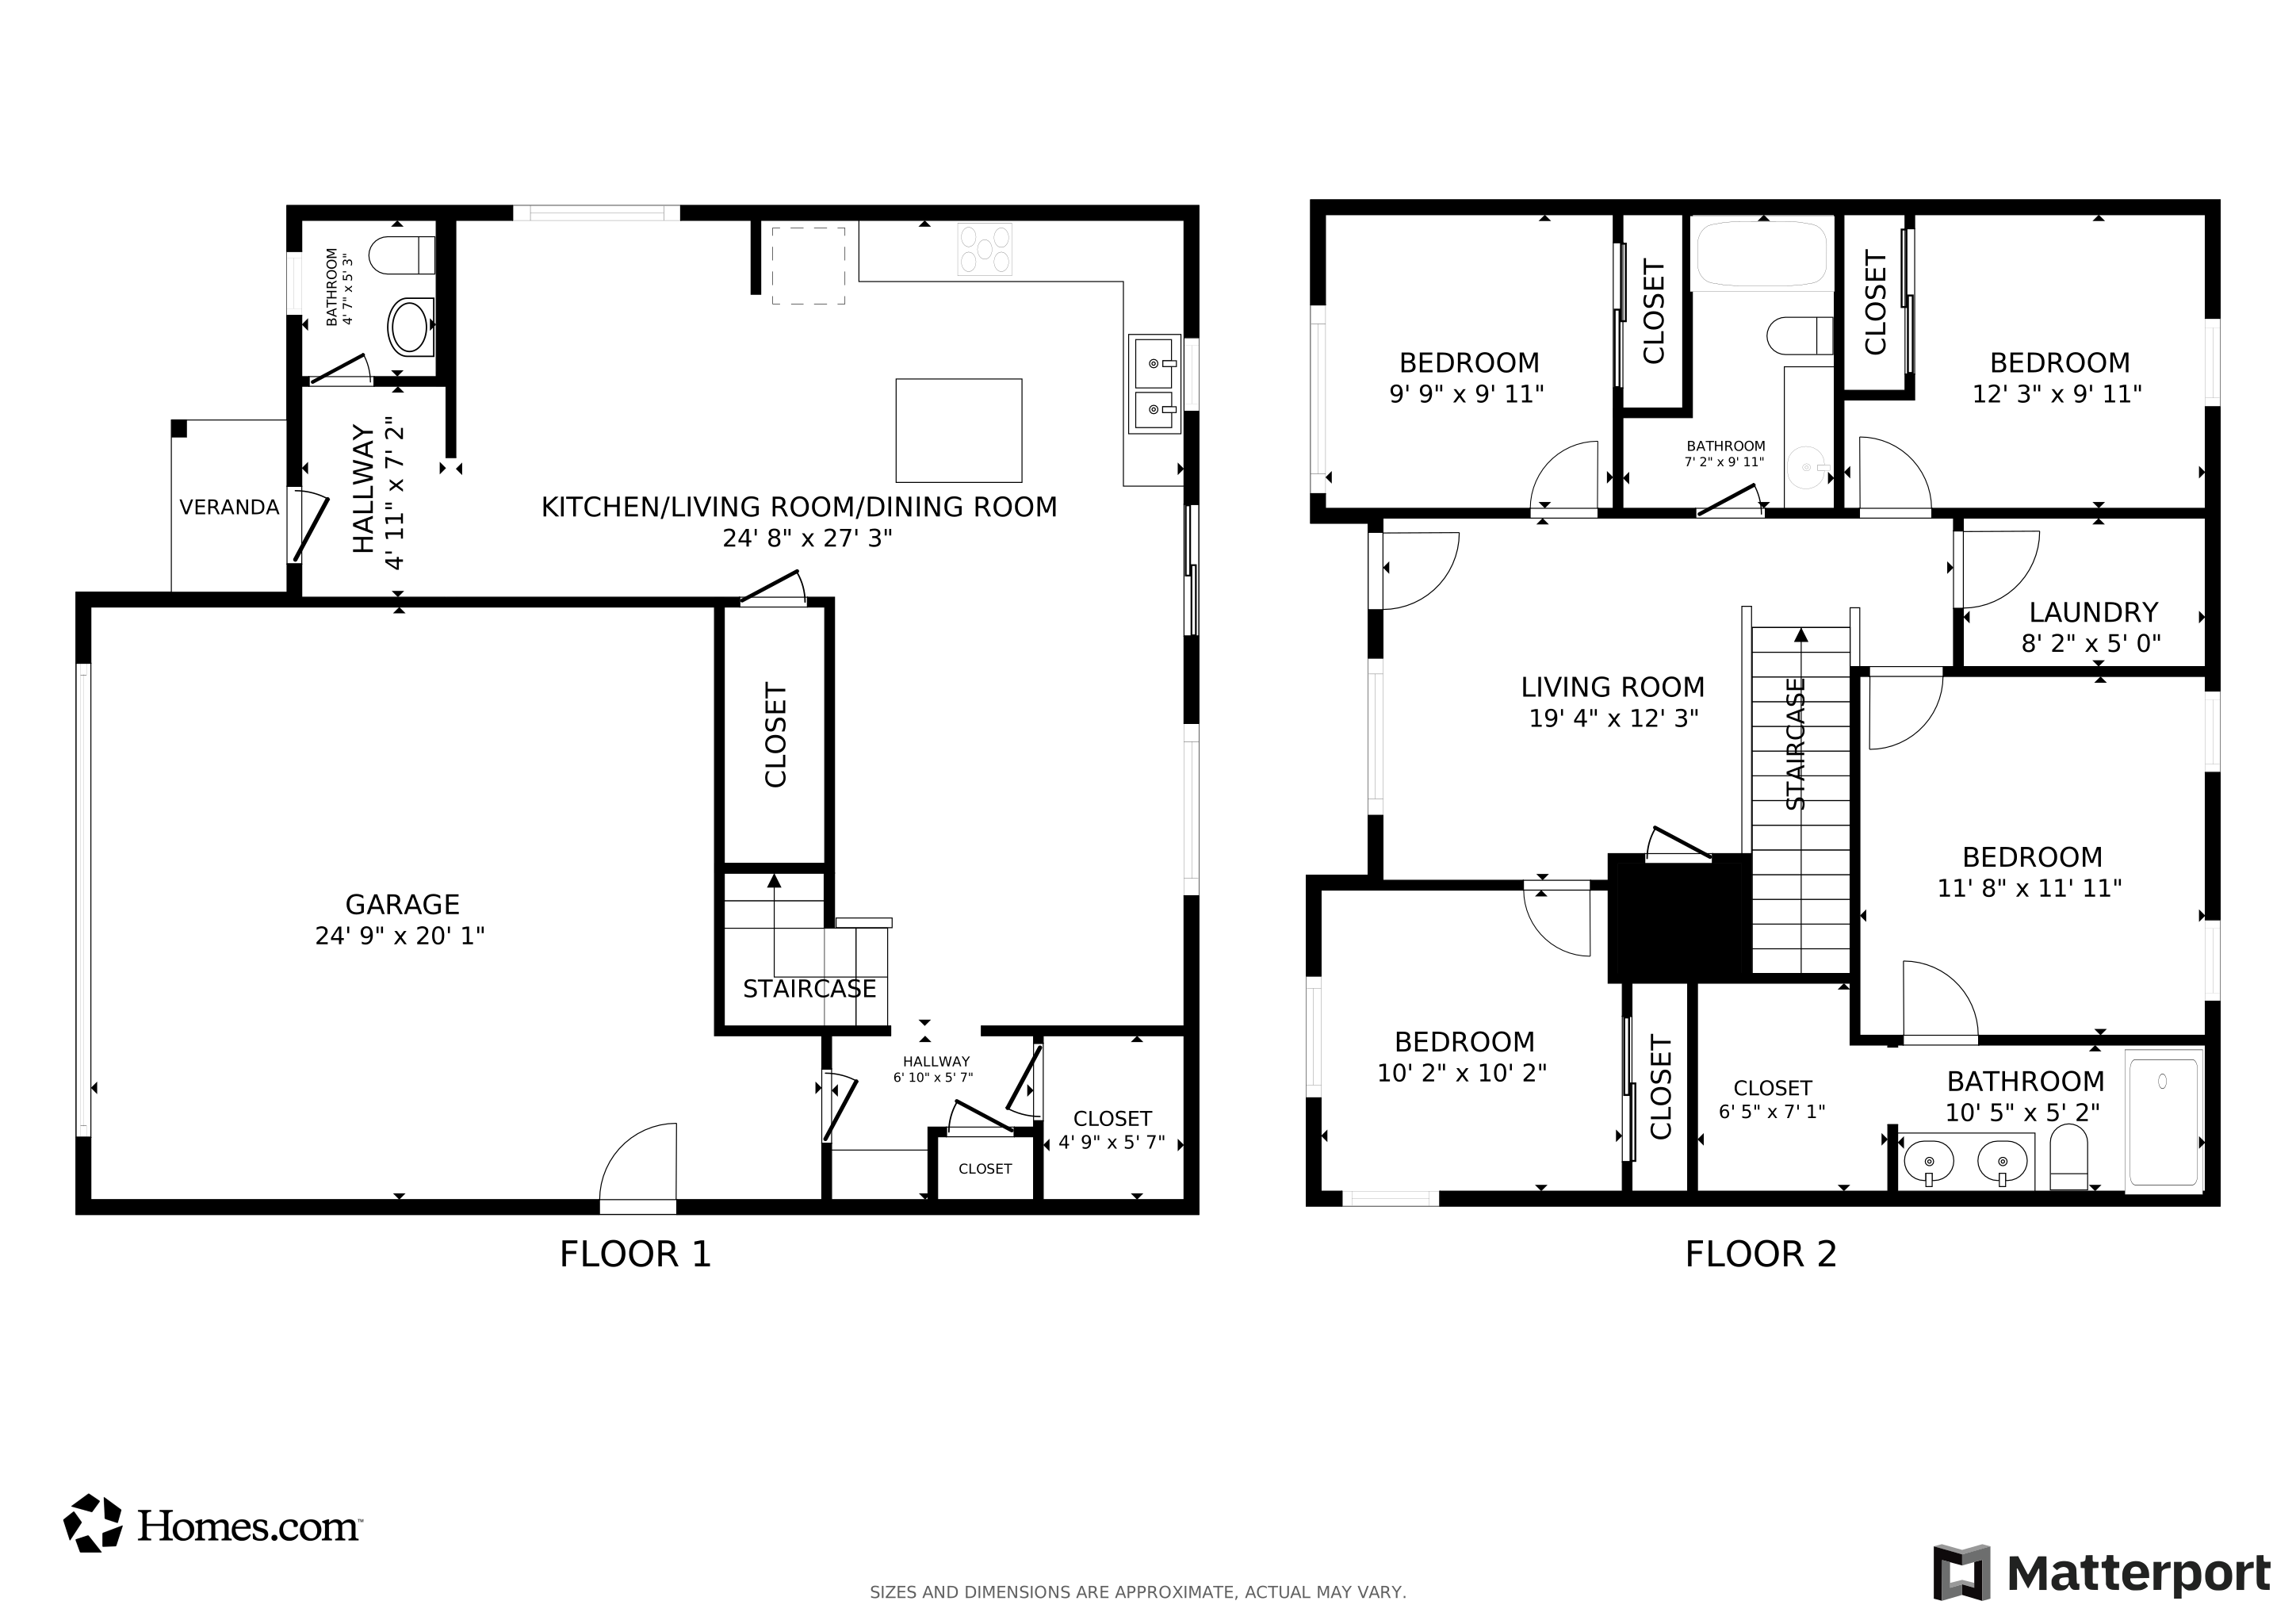
***VA Assumable Loan 2.5% call for details*** Welcome to this stunning 2-story home built within the last 5 years, offering a perfect blend of contemporary style & functionality for the whole family. Enjoy cooking and entertaining in the beautiful kitchen, complete with light, bright cabinetry, sleek stainless-steel appliances, and plenty of prep and storage space. The adjacent mudroom adds everyday convenience with a tidy drop zone for coats, shoes, and backpacks. Featuring 4 generously sized bedrooms & a versatile loft space ideal for an additional family room, home office, or play area, this residence is designed to meet the needs of today's modern lifestyle. The primary bedroom has attached suite with dual sinks & oversized walk-in closet. The 2-car garage provides ample room for vehicles, tools, and storage. The fully fenced backyard offers a private outdoor oasis perfect for kids, pets, & gatherings. This move-in ready home offers modern finishes, thoughtful details, and the peace of mind that comes with newer construction. Don't miss your chance to own this exceptional property-schedule your showing today!
Last Agent to Sell the Property
KW Top of the Rockies - Elevate Brokerage Phone: 9703900868 License #40038240 Listed on: 07/08/2025
We collect this data history from publicly available records. To have your information removed, we recommend requesting removal directly through your county’s website.
We collect this data history from publicly available records. To have your information removed, we recommend requesting removal directly through your county’s website.
| Date | Buyer | Sale Price | Title Company |
|---|---|---|---|
| $407,500 | Chicago Title | ||
| $339,848 | Land Title Guarantee Company |
We collect this data history from publicly available records. To have your information removed, we recommend requesting removal directly through your county’s website.
| Date | Status | Borrower | Loan Amount |
|---|---|---|---|
| Previous Owner | $347,664 |
We collect this data history from publicly available records. To have your information removed, we recommend requesting removal directly through your county’s website.
| Date | Event | Price | List to Sale | Price per Sq Ft |
|---|---|---|---|---|
| 02/03/2026 02/03/26 | Sold | $407,500 | -1.8% | $228 / Sq Ft |
| 01/02/2026 01/02/26 | For Sale | $415,000 | +1.8% | $232 / Sq Ft |
| 12/31/2025 12/31/25 | Off Market | $407,500 | -- | -- |
| 12/17/2025 12/17/25 | Price Changed | $415,000 | -1.2% | $232 / Sq Ft |
| 10/24/2025 10/24/25 | Price Changed | $420,000 | -1.2% | $235 / Sq Ft |
| 10/06/2025 10/06/25 | Price Changed | $425,000 | -1.1% | $238 / Sq Ft |
| 08/09/2025 08/09/25 | Price Changed | $429,900 | -2.3% | $241 / Sq Ft |
| 07/09/2025 07/09/25 | For Sale | $439,900 | -- | $246 / Sq Ft |
We collect this data history from publicly available records. To have your information removed, we recommend requesting removal directly through your county’s website.
| Year | Tax Paid | Tax Assessment Tax Assessment Total Assessment is a certain percentage of the fair market value that is determined by local assessors to be the total taxable value of land and additions on the property. | Land | Improvement |
|---|---|---|---|---|
| 2026 | $3,784 | $26,610 | $3,380 | $23,230 |
| 2025 | $3,182 | $27,170 | $3,450 | $23,720 |
| 2024 | $3,182 | $27,170 | $3,450 | $23,720 |
| 2023 | $2,801 | $27,420 | $5,070 | $22,350 |
| 2022 | $2,682 | $22,380 | $4,310 | $18,070 |
| 2021 | $1,724 | $14,400 | $14,400 | $0 |
| 2020 | $5 | $40 | $40 | $0 |
Seller's Agent in 2026
June Lemmings
KW Top of the Rockies - Elevate
(970) 388-3692
374 Total Sales
Buyer's Agent in 2026
Christina Davies
LIV Sotheby's Intl Realty
(720) 273-3452
12 Total Sales
Source: IRES MLS
MLS Number: IRE1038607
APN: R8967576
Disclaimer: Certain information contained herein is derived from information provided by parties other than Homes.com. All information provided is deemed reliable, but is not guaranteed to be accurate and should be independently verified.
Information source: Information and Real Estate Services, LLC. Provided for limited non-commercial use only under IRES Rules © Copyright IRES.
Based on information submitted to the MLS GRID. All data is obtained from various sources and may not have been verified by broker or MLS GRID. Supplied Open House Information is subject to change without notice. All information should be independently reviewed and verified for accuracy. Properties may or may not be listed by the office/agent presenting the information. Some IDX listings have been excluded from this website. Listing information is provided exclusively for consumers' personal, non-commercial use and may not be used for any purpose other than to identify prospective properties consumers may be interested in purchasing.
Information deemed reliable but not guaranteed by the MLS.
Based on information submitted to the MLS GRID
Listings courtesy of IRES MLS as distributed by MLS GRID
Ask me questions while you tour the home.