
Christian Cardamone
Aloha Wilmington Real Estate
(910) 501-2849
114 Total Sales
1 in Richlands
$242,000 Price
Estimated Value: $236,214
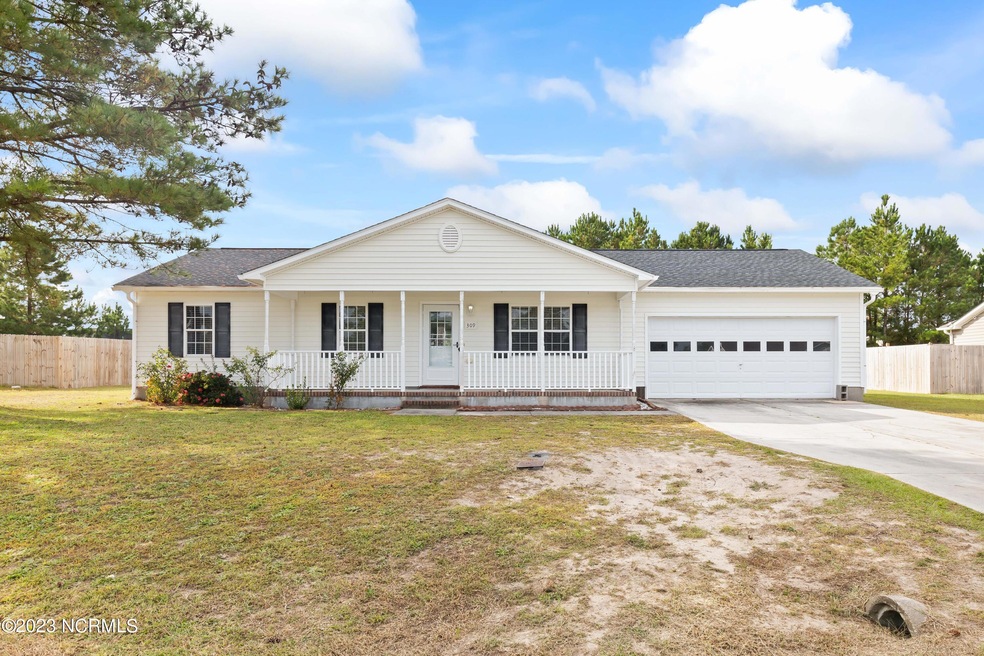
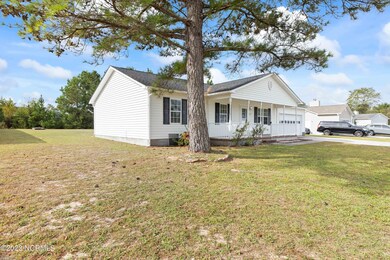
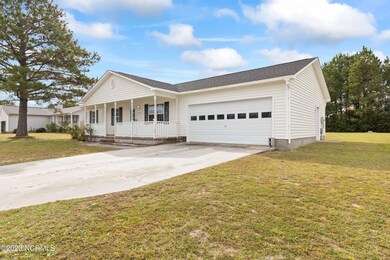
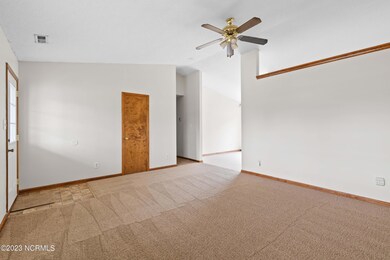

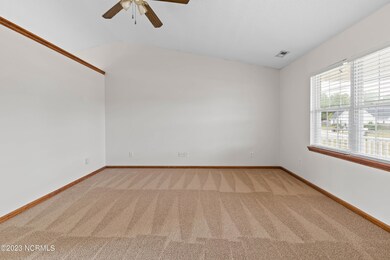
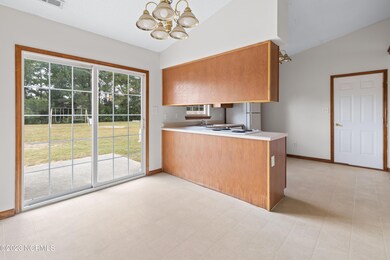
Come check out this little gem ranch style 3 bed/2 bath home in the Cherrywoods Subdivision. This home has been freshly painted with new carpet and is turnkey ready for it's next owners to love. Step up to the large covered porch that is perfect for sitting and relaxing after a tiring day. Walk into the spacious living room with vaulted ceilings and imagine the possibilities! This home boasts ample sized bedrooms (with double closets in the master bedroom) plus two full bathrooms, perfect for a first time home buyer. Enjoy entertaining on those cool fall evenings in the large backyard where there is plenty of space for a grill, outdoor furniture and comes complete with a fire pit for roasting marshmallows. This home has the added benefit of being in the County so no City taxes and no HOA dues!!! Don't let this opportunity pass you by and schedule your private showing today.
Last Agent to Sell the Property
Keller Williams Transition Listed on: 10/07/2023
We collect this data history from publicly available records. To have your information removed, we recommend requesting removal directly through your county’s website.
Christian Cardamone
Aloha Wilmington Real Estate
(910) 501-2849
114 Total Sales
1 in Richlands
$242,000 Price
Christina Asbury
Coldwell Banker Sea Coast Advantage
(910) 807-3984
296 Total Sales
7 in Richlands
$30K - $228K Price Range
Cynthia LaCorte
Coldwell Banker Sea Coast Advantage - Jacksonville
(910) 936-3765
366 Total Sales
19 in Richlands
$50K - $431K Price Range
Linwood Stalls, Jr.
Century 21 Coastal Advantage
(910) 629-2784
57 Total Sales
6 in Richlands
$185K - $365K Price Range
Michele Lanier
Carolina Home Girl Realty
(910) 400-1694
58 Total Sales
5 in Richlands
$45K - $271K Price Range
Barefoot Chandler & Associates
Barefoot-Chandler & Associates
(252) 659-4597
263 Total Sales
2 in Richlands
$135K - $160K Price Range
We collect this data history from publicly available records. To have your information removed, we recommend requesting removal directly through your county’s website.
| Date | Buyer | Sale Price | Title Company |
|---|---|---|---|
| $205,000 | None Listed On Document | ||
| Christopher James E | $151,000 | Chicago Title Insurance Co |
We collect this data history from publicly available records. To have your information removed, we recommend requesting removal directly through your county’s website.
| Date | Status | Borrower | Loan Amount |
|---|---|---|---|
| Open | $207,070 | ||
| Previous Owner | Christopher James E | $154,144 |
We collect this data history from publicly available records. To have your information removed, we recommend requesting removal directly through your county’s website.
| Date | Event | Price | List to Sale | Price per Sq Ft |
|---|---|---|---|---|
| 12/13/2023 12/13/23 | Sold | $205,000 | -4.7% | $182 / Sq Ft |
| 10/23/2023 10/23/23 | Pending | -- | -- | -- |
| 10/07/2023 10/07/23 | For Sale | $215,000 | -- | $191 / Sq Ft |
We collect this data history from publicly available records. To have your information removed, we recommend requesting removal directly through your county’s website.
| Year | Tax Paid | Tax Assessment Tax Assessment Total Assessment is a certain percentage of the fair market value that is determined by local assessors to be the total taxable value of land and additions on the property. | Land | Improvement |
|---|---|---|---|---|
| 2025 | $1,094 | $166,997 | $35,000 | $131,997 |
| 2024 | $1,094 | $166,997 | $35,000 | $131,997 |
| 2023 | $1,094 | $166,997 | $35,000 | $131,997 |
| 2022 | $1,094 | $166,997 | $35,000 | $131,997 |
| 2021 | $874 | $123,970 | $30,000 | $93,970 |
| 2020 | $874 | $123,970 | $30,000 | $93,970 |
| 2019 | $874 | $123,970 | $30,000 | $93,970 |
| 2018 | $874 | $123,970 | $30,000 | $93,970 |
| 2017 | $833 | $123,450 | $30,000 | $93,450 |
| 2016 | $833 | $123,450 | $0 | $0 |
| 2015 | $833 | $123,450 | $0 | $0 |
| 2014 | $833 | $123,450 | $0 | $0 |
Seller's Agent in 2023
Bowen Real Estate Group
Keller Williams Transition
(910) 545-4941
258 Total Sales
Buyer's Agent in 2023
Robert Lane
eXp Realty
(910) 554-5992
248 Total Sales
Source: Hive MLS
MLS Number: 100408681
APN: 067943
Disclaimer: Certain information contained herein is derived from information provided by parties other than Homes.com. All information provided is deemed reliable, but is not guaranteed to be accurate and should be independently verified.
The data relating to real estate on this web site comes in part from the Internet Data Exchange program of Hive MLS LLC. All information is deemed reliable but not guaranteed and should be independently verified. All properties are subject to prior sale, change, or withdrawal. Neither listing broker(s) nor Homesnap, Inc. shall be responsible for any typographical errors, misinformation, or misprints, and shall be held totally harmless from any damages arising from reliance upon these data. ©2026 Hive MLS LLC
Ask me questions while you tour the home.