
Michelle Gomez
Magnolia Realty
(866) 805-6299
51 Total Sales
1 in Seward Junction
$375,000 Price
Estimated Value: $311,000 - $373,000
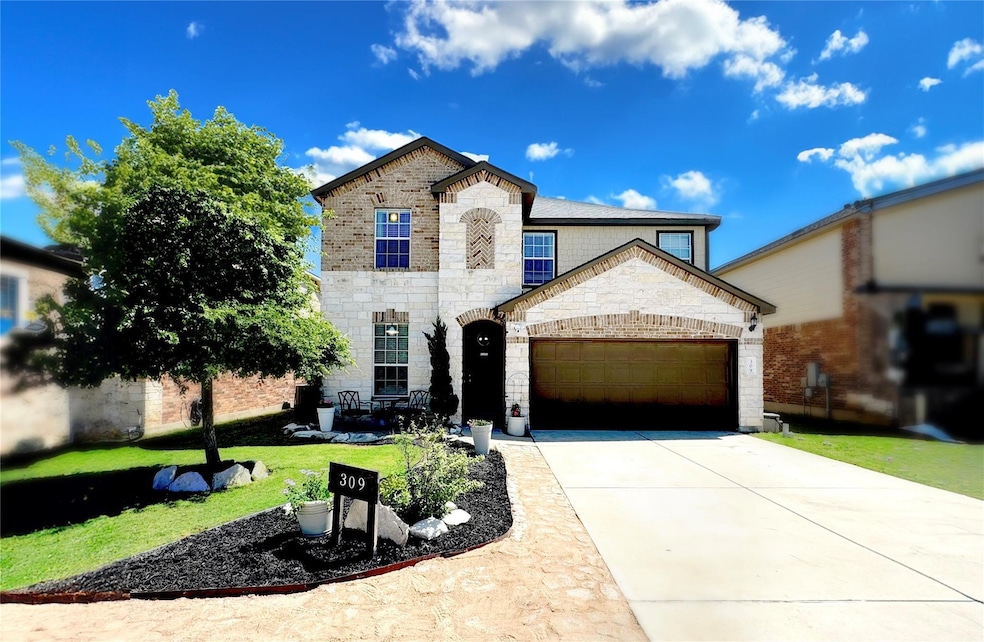
Absolute Bargain! Unbelievable price! Priced low and firm for a pre-approved buyer that wants a super home in a desirable area. It won't last long at this low price. Well-kept home featuring a recently serviced water filtration system and HVAC for enhanced functionality. Enjoy the peace of mind with a new roof installed in March 2022! Enjoy a beautiful view with extra privacy surrounded by nature. Stroll to the nearby park and basketball courts for leisure and recreation. Just a quick 5-minute drive to the train station, and situated within the sought after LISD school district. Fridge in garage, fridge in kitchen, and washer/dryer convey!
Last Agent to Sell the Property
All City Real Estate Ltd. Co Brokerage Phone: (512) 992-3200 License #0606001 Listed on: 04/06/2024
We collect this data history from publicly available records. To have your information removed, we recommend requesting removal directly through your county’s website.
Michelle Gomez
Magnolia Realty
(866) 805-6299
51 Total Sales
1 in Seward Junction
$375,000 Price
James Johnson
eXp Realty, LLC
(361) 541-6312
41 Total Sales
1 in Seward Junction
$258,300 Price
Donna Garel
A Complete Realty
(877) 589-4950
40 Total Sales
1 in Seward Junction
$285,000 Price
Amy McCarthy
Real Broker, LLC
(754) 354-3065
33 Total Sales
2 in Seward Junction
$318,350 Price Range
Adam Baker
Serhant Texas, LLC
(512) 831-7404
131 Total Sales
1 in Seward Junction
$370,000 Price
Cherry Amato
Bramlett Partners
(877) 764-5178
71 Total Sales
1 in Seward Junction
$544,500 Price
We collect this data history from publicly available records. To have your information removed, we recommend requesting removal directly through your county’s website.
| Date | Buyer | Sale Price | Title Company |
|---|---|---|---|
| -- | Capital Title |
We collect this data history from publicly available records. To have your information removed, we recommend requesting removal directly through your county’s website.
| Date | Status | Borrower | Loan Amount |
|---|---|---|---|
| Open | $280,000 |
We collect this data history from publicly available records. To have your information removed, we recommend requesting removal directly through your county’s website.
| Date | Event | Price | List to Sale | Price per Sq Ft | Prior Sale |
|---|---|---|---|---|---|
| 05/17/2024 05/17/24 | Sold | -- | -- | -- | |
| 04/15/2024 04/15/24 | For Sale | $299,900 | 0.0% | $138 / Sq Ft | |
| 04/15/2024 04/15/24 | Pending | -- | -- | -- | |
| 04/06/2024 04/06/24 | For Sale | $299,900 | +17.1% | $138 / Sq Ft | |
| 07/31/2015 07/31/15 | Sold | -- | -- | -- | View Prior Sale |
| 05/20/2015 05/20/15 | Pending | -- | -- | -- | |
| 05/16/2015 05/16/15 | Price Changed | $256,025 | +0.8% | $121 / Sq Ft | |
| 05/11/2015 05/11/15 | For Sale | $254,025 | -- | $120 / Sq Ft |
We collect this data history from publicly available records. To have your information removed, we recommend requesting removal directly through your county’s website.
| Year | Tax Paid | Tax Assessment Tax Assessment Total Assessment is a certain percentage of the fair market value that is determined by local assessors to be the total taxable value of land and additions on the property. | Land | Improvement |
|---|---|---|---|---|
| 2025 | $6,379 | $355,955 | $79,000 | $276,955 |
| 2024 | $6,379 | $351,548 | $79,000 | $272,548 |
| 2023 | $6,379 | $320,133 | ||
| 2022 | $6,949 | $291,030 | $0 | $0 |
| 2021 | $7,663 | $264,573 | $59,000 | $229,364 |
| 2020 | $7,094 | $240,521 | $52,206 | $188,315 |
| 2019 | $7,584 | $250,954 | $52,800 | $198,154 |
| 2018 | $6,975 | $243,505 | $49,813 | $193,692 |
| 2017 | $7,140 | $235,128 | $45,700 | $189,428 |
| 2016 | $6,690 | $220,328 | $45,700 | $174,628 |
| 2015 | -- | $25,900 | $25,900 | $0 |
Seller's Agent in 2024
Jillian Cooper
All City Real Estate Ltd. Co
(512) 992-3200
2 in this area
17 Total Sales
Buyer's Agent in 2024
Savy Buoy
Savy Realty & Acquisition Inc.
(281) 684-2076
1 in this area
7 Total Sales
Seller's Agent in 2015
Matt Menard
ERA Experts
(512) 947-8787
110 in this area
2,459 Total Sales
N
Buyer's Agent in 2015
Non Member
Non Member
Source: Unlock MLS (Austin Board of REALTORS®)
MLS Number: 8505134
APN: R527495
Disclaimer: Certain information contained herein is derived from information provided by parties other than Homes.com. All information provided is deemed reliable, but is not guaranteed to be accurate and should be independently verified.
Based on information from the Austin Board of REALTORS® (alternatively, from ACTRIS). Neither the Board nor ACTRIS guarantees or is in any way responsible for its accuracy. All data is provided “AS IS” and with all faults. Data maintained by the Board or ACTRIS may not reflect all real estate activity in the market.
Information being provided is for consumers’ personal, non-commercial use and may not be used for any purpose other than to identify prospective properties consumers may be interested in purchasing. All data is obtained from various sources and may not have been verified by broker or MLS GRID. Supplied Open House Information is subject to change without notice. All information should be independently reviewed and verified for accuracy. Properties may or may not be listed by the office/agent presenting the information. Some IDX listings have been excluded from this website.
Based on information submitted to the MLS GRID
Listings courtesy of Unlock MLS (Austin Board of REALTORS®) as distributed by MLS GRID
Ask me questions while you tour the home.