
Heather Brown
Farms & Estates Realty Inc
(980) 890-5947
143 Total Sales
37 in Lancaster
$88K - $2.4M Price Range
Estimated Value: $535,176
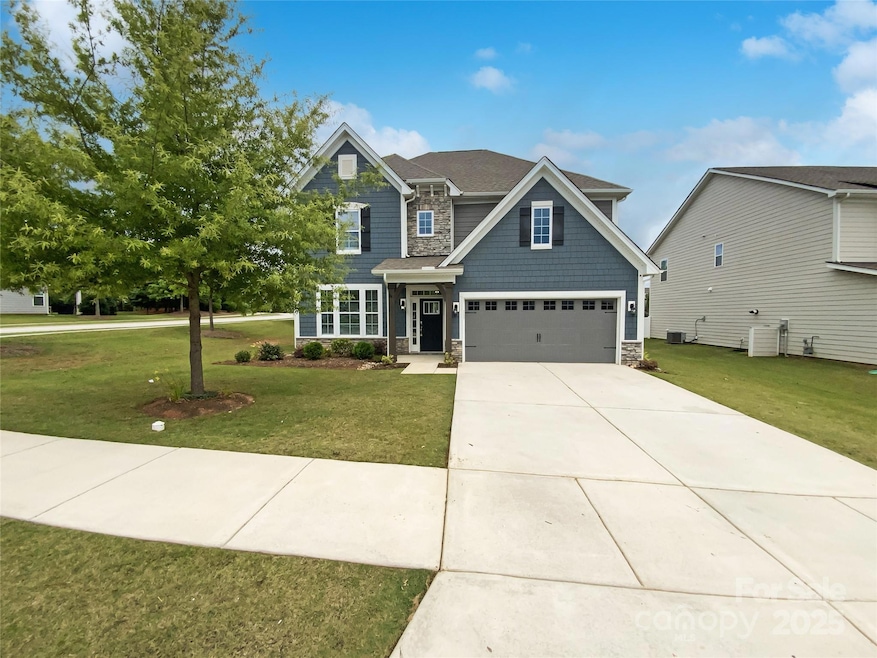
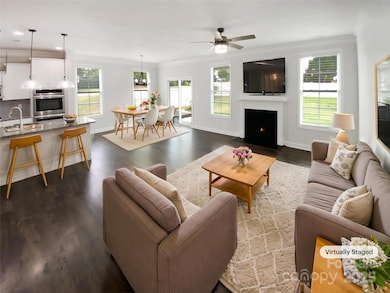
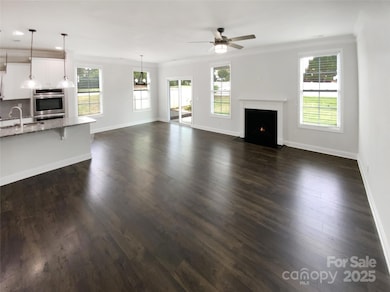
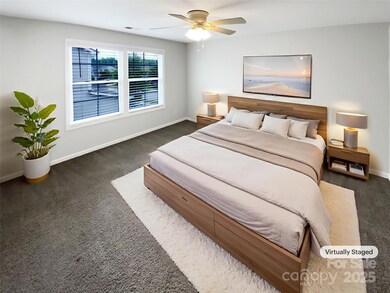
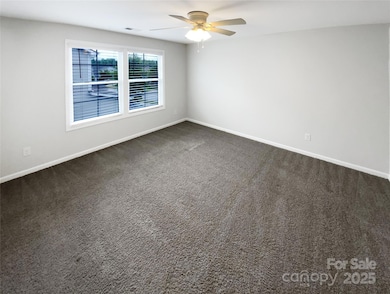
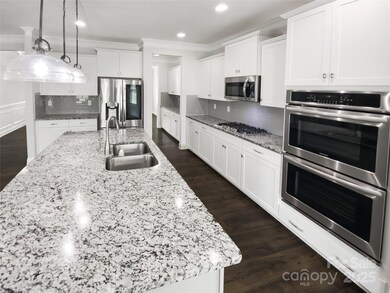
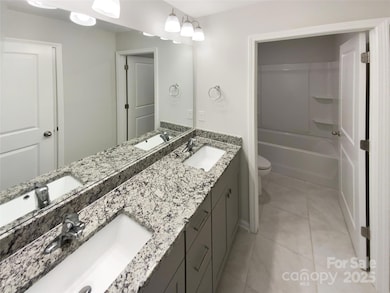
Seller may consider buyer concessions if made in an offer. Welcome to this fabulous area! This home has Fresh Interior Paint. Discover a bright and open interior with plenty of natural light and a neutral color palette, complimented by a fireplace. You'll love cooking in this kitchen, complete with a spacious center island and a sleek backsplash. The primary bathroom is fully equipped with a separate tub and shower, double sinks, and plenty of under sink storage. Take it easy in the fenced in back yard. The covered sitting area makes it great for BBQs! Don't wait! Make this beautiful home yours.
. 100-Day Home Warranty coverage available at closing
Last Agent to Sell the Property
Opendoor Brokerage LLC Brokerage Email: Whuntsailors@opendoor.com License #229061 Listed on: 06/12/2025
We collect this data history from publicly available records. To have your information removed, we recommend requesting removal directly through your county’s website.
Heather Brown
Farms & Estates Realty Inc
(980) 890-5947
143 Total Sales
37 in Lancaster
$88K - $2.4M Price Range
Nancy Braun
Showcase Realty LLC
(980) 447-5499
627 Total Sales
7 in Lancaster
$71K - $284K Price Range
Suzanne Fernandez
Fathom Realty NC LLC
(833) 283-7213
21 Total Sales
2 in Lancaster
$200K - $570K Price Range
Andrew Greenberg
EXP Realty LLC Ballantyne
(980) 326-4196
111 Total Sales
1 in Lancaster
$505,000 Price
Tammy Lyles
SM Realty & Associates LLC
(803) 884-9707
99 Total Sales
2 in Lancaster
$185,000 Price Range
Molly Zahn Harrison
Select Realty
(980) 270-2464
133 Total Sales
1 in Lancaster
$137,500 Price
We collect this data history from publicly available records. To have your information removed, we recommend requesting removal directly through your county’s website.
| Date | Buyer | Sale Price | Title Company |
|---|---|---|---|
| $525,000 | None Listed On Document | ||
| Opendoor Property Trust | $533,600 | None Listed On Document | |
| Sherrife Jesse Adam | $515,000 | -- | |
| Sikorski Wendy E | $339,280 | None Available |
We collect this data history from publicly available records. To have your information removed, we recommend requesting removal directly through your county’s website.
| Date | Status | Borrower | Loan Amount |
|---|---|---|---|
| Previous Owner | $341,250 | ||
| Previous Owner | Sherrife Jesse Adam | $428,041 | |
| Previous Owner | Sikorski Wendy E | $257,000 | |
| Previous Owner | Sikorski Wendy E | $258,713 |
We collect this data history from publicly available records. To have your information removed, we recommend requesting removal directly through your county’s website.
| Date | Event | Price | List to Sale | Price per Sq Ft | Prior Sale |
|---|---|---|---|---|---|
| 11/25/2025 11/25/25 | Sold | $525,000 | 0.0% | $163 / Sq Ft | |
| 09/12/2025 09/12/25 | Pending | -- | -- | -- | |
| 09/04/2025 09/04/25 | Price Changed | $525,000 | -0.9% | $163 / Sq Ft | |
| 08/21/2025 08/21/25 | Price Changed | $530,000 | -0.9% | $165 / Sq Ft | |
| 08/07/2025 08/07/25 | Price Changed | $535,000 | -1.8% | $166 / Sq Ft | |
| 07/17/2025 07/17/25 | Price Changed | $545,000 | -0.9% | $169 / Sq Ft | |
| 06/26/2025 06/26/25 | Price Changed | $550,000 | -0.9% | $171 / Sq Ft | |
| 06/12/2025 06/12/25 | For Sale | $555,000 | +7.8% | $172 / Sq Ft | |
| 09/16/2022 09/16/22 | Sold | $515,000 | -1.0% | $158 / Sq Ft | View Prior Sale |
| 08/02/2022 08/02/22 | For Sale | $520,000 | -- | $159 / Sq Ft |
We collect this data history from publicly available records. To have your information removed, we recommend requesting removal directly through your county’s website.
| Year | Tax Paid | Tax Assessment Tax Assessment Total Assessment is a certain percentage of the fair market value that is determined by local assessors to be the total taxable value of land and additions on the property. | Land | Improvement |
|---|---|---|---|---|
| 2025 | $4,872 | $23,260 | $3,000 | $20,260 |
| 2024 | $4,600 | $20,328 | $3,000 | $17,328 |
| 2023 | $4,508 | $20,328 | $3,000 | $17,328 |
| 2022 | $3,434 | $13,728 | $1,600 | $12,128 |
| 2021 | $3,391 | $13,728 | $1,600 | $12,128 |
| 2020 | $3,406 | $13,448 | $1,600 | $11,848 |
| 2019 | $216 | $642 | $642 | $0 |
| 2018 | $208 | $642 | $642 | $0 |
WH
Seller's Agent in 2025
Whitney Hunt Sailors
Opendoor Brokerage LLC
SD
Buyer's Agent in 2025
Sean Daugherty
Keller Williams South Park
(904) 504-5622
65 Total Sales
Seller's Agent in 2022
Vatsana Schultz
The Agency - Charlotte
(916) 335-3493
44 Total Sales
Buyer's Agent in 2022
Joe Ausman
Realty One Group Revolution
(704) 502-6913
32 Total Sales
Source: Canopy MLS
MLS Number: 4270352
APN: 0015F-0N-001.00
Disclaimer: Certain information contained herein is derived from information provided by parties other than Homes.com. All information provided is deemed reliable, but is not guaranteed to be accurate and should be independently verified.
All data is obtained from various sources and may not have been verified by broker or MLS GRID. Supplied Open House Information is subject to change without notice. All information should be independently reviewed and verified for accuracy. Properties may or may not be listed by the office/agent presenting the information. Some IDX listings have been excluded from this website.
Based on information submitted to the MLS GRID
Listings courtesy of Canopy MLS as distributed by MLS GRID
Ask me questions while you tour the home.