
Justin Glover
RE/MAX of Grand Rapids (Stndl)
(616) 816-5921
292 Total Sales
2 in Midland
$162,000 Price Range
Estimated Value: $629,114
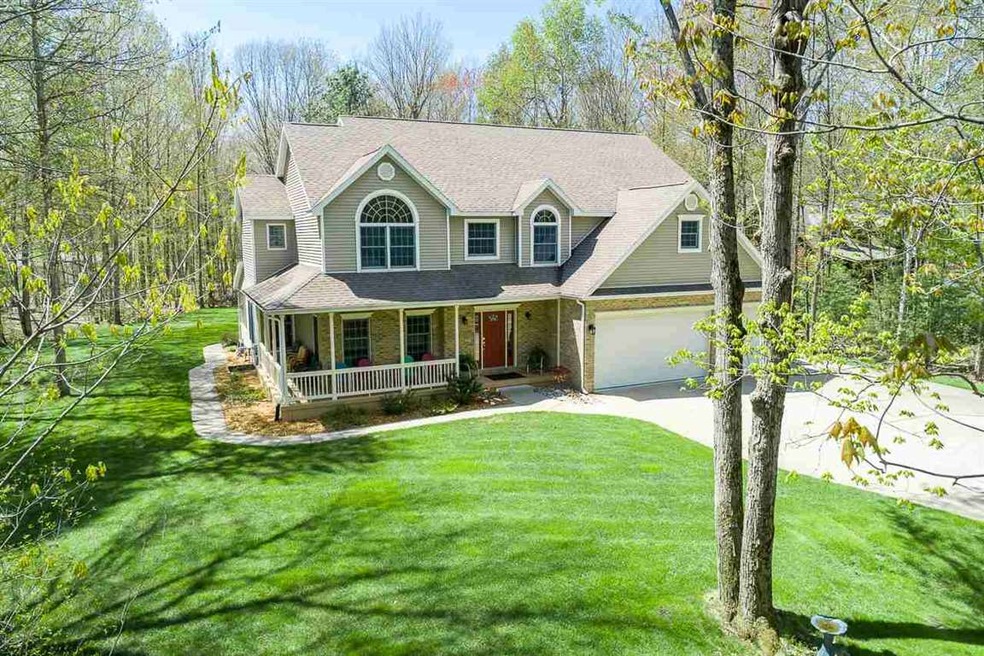
Don't miss this beautiful home located in Larking Twp at the end of a quiet court on a very private treed 1 acre lot. this home has had many recent improvements and updates done so you can sit back and enjoy life. With 5 bedrooms, 2.5 baths and 3216 sq ft of main floor living space and a finished lower level with egress, there is room for every family member. The foyer, kitchen, dining room and half bath feature hardwood flooring, the kitchen has newer stainless steel appliances, the home has all new interior paint and carpeting, the family room has a vaulted ceiling, 2 skylights and a wood burning fireplace, there is a main floor den and laundry room and the home has a central vac system. You will enjoy the screened-in porch, patio and new wood deck. Dad will like the new 20x20 2 story storage barn, the 3 car garage and the in-ground sprinkler system. Call today to view this great country home!
Last Agent to Sell the Property
Dave Miller
RE/MAX of Midland License #MBR-6502137453 Listed on: 05/14/2018
Last Buyer's Agent
Hailey Fader
Modern Realty License #MBR-6501391389
We collect this data history from publicly available records. To have your information removed, we recommend requesting removal directly through your county’s website.
Justin Glover
RE/MAX of Grand Rapids (Stndl)
(616) 816-5921
292 Total Sales
2 in Midland
$162,000 Price Range
Rebecca Tomac
Cedar & Crow Realty
(989) 359-8782
105 Total Sales
1 in Midland
$110,000 Price
JS
Joie Sawdon
Century 21 Realty North
(989) 898-0393
96 Total Sales
4 in Midland
$80K - $451K Price Range
Travis McIntyre
Bellabay Realty (North)
(616) 965-6065
230 Total Sales
1 in Midland
$285,000 Price
Amber Cass
RE/MAX TOGETHER
(231) 660-8104
89 Total Sales
1 in Midland
$289,000 Price
Jason Williamson
RE/MAX New Image
(989) 662-9424
77 Total Sales
6 in Midland
$205K - $325K Price Range
We collect this data history from publicly available records. To have your information removed, we recommend requesting removal directly through your county’s website.
| Date | Buyer | Sale Price | Title Company |
|---|---|---|---|
| $360,000 | None Available | ||
| Storer Donald P | $375,000 | -- | |
| Moneypenny William J | $330,400 | -- | |
| Shiloh Homes Inc | $59,900 | -- | |
| Miller David M | $59,900 | -- |
We collect this data history from publicly available records. To have your information removed, we recommend requesting removal directly through your county’s website.
| Date | Status | Borrower | Loan Amount |
|---|---|---|---|
| Open | $250,000 | ||
| Closed | Johnson Jennifer | $96,630 | |
| Closed | Johnson Jennifer | $305,600 |
We collect this data history from publicly available records. To have your information removed, we recommend requesting removal directly through your county’s website.
| Date | Event | Price | List to Sale | Price per Sq Ft |
|---|---|---|---|---|
| 10/15/2018 10/15/18 | Sold | $360,000 | -4.0% | $82 / Sq Ft |
| 09/12/2018 09/12/18 | Pending | -- | -- | -- |
| 08/20/2018 08/20/18 | Price Changed | $374,900 | -3.8% | $85 / Sq Ft |
| 05/14/2018 05/14/18 | For Sale | $389,900 | -- | $88 / Sq Ft |
We collect this data history from publicly available records. To have your information removed, we recommend requesting removal directly through your county’s website.
| Year | Tax Paid | Tax Assessment Tax Assessment Total Assessment is a certain percentage of the fair market value that is determined by local assessors to be the total taxable value of land and additions on the property. | Land | Improvement |
|---|---|---|---|---|
| 2026 | $5,199 | $225,400 | $0 | $0 |
| 2025 | $5,259 | $226,000 | $0 | $0 |
| 2024 | $2,004 | $221,700 | $0 | $0 |
| 2023 | $1,908 | $194,600 | $0 | $0 |
| 2022 | $4,787 | $166,800 | $0 | $0 |
| 2021 | $4,756 | $163,600 | $0 | $0 |
| 2020 | $4,888 | $164,800 | $0 | $0 |
| 2019 | $4,759 | $181,300 | $0 | $0 |
| 2018 | $5,376 | $181,300 | $181,300 | $0 |
| 2017 | $0 | $182,000 | $182,000 | $0 |
| 2016 | $5,307 | $189,100 | $189,100 | $0 |
| 2014 | -- | $187,600 | $187,600 | $0 |
DM
Seller's Agent in 2018
Dave Miller
RE/MAX Michigan
HF
Buyer's Agent in 2018
Hailey Fader
Modern Realty
Source: Midland Board of REALTORS®
MLS Number: 31347422
APN: 090-021-300-029-00
Disclaimer: Certain information contained herein is derived from information provided by parties other than Homes.com. All information provided is deemed reliable, but is not guaranteed to be accurate and should be independently verified.
IDX information is provided exclusively for personal, non-commercial use, and may not be used for any purpose other than to identify prospective properties consumers may be interested in purchasing. Information is deemed reliable but not guaranteed.
Ask me questions while you tour the home.